


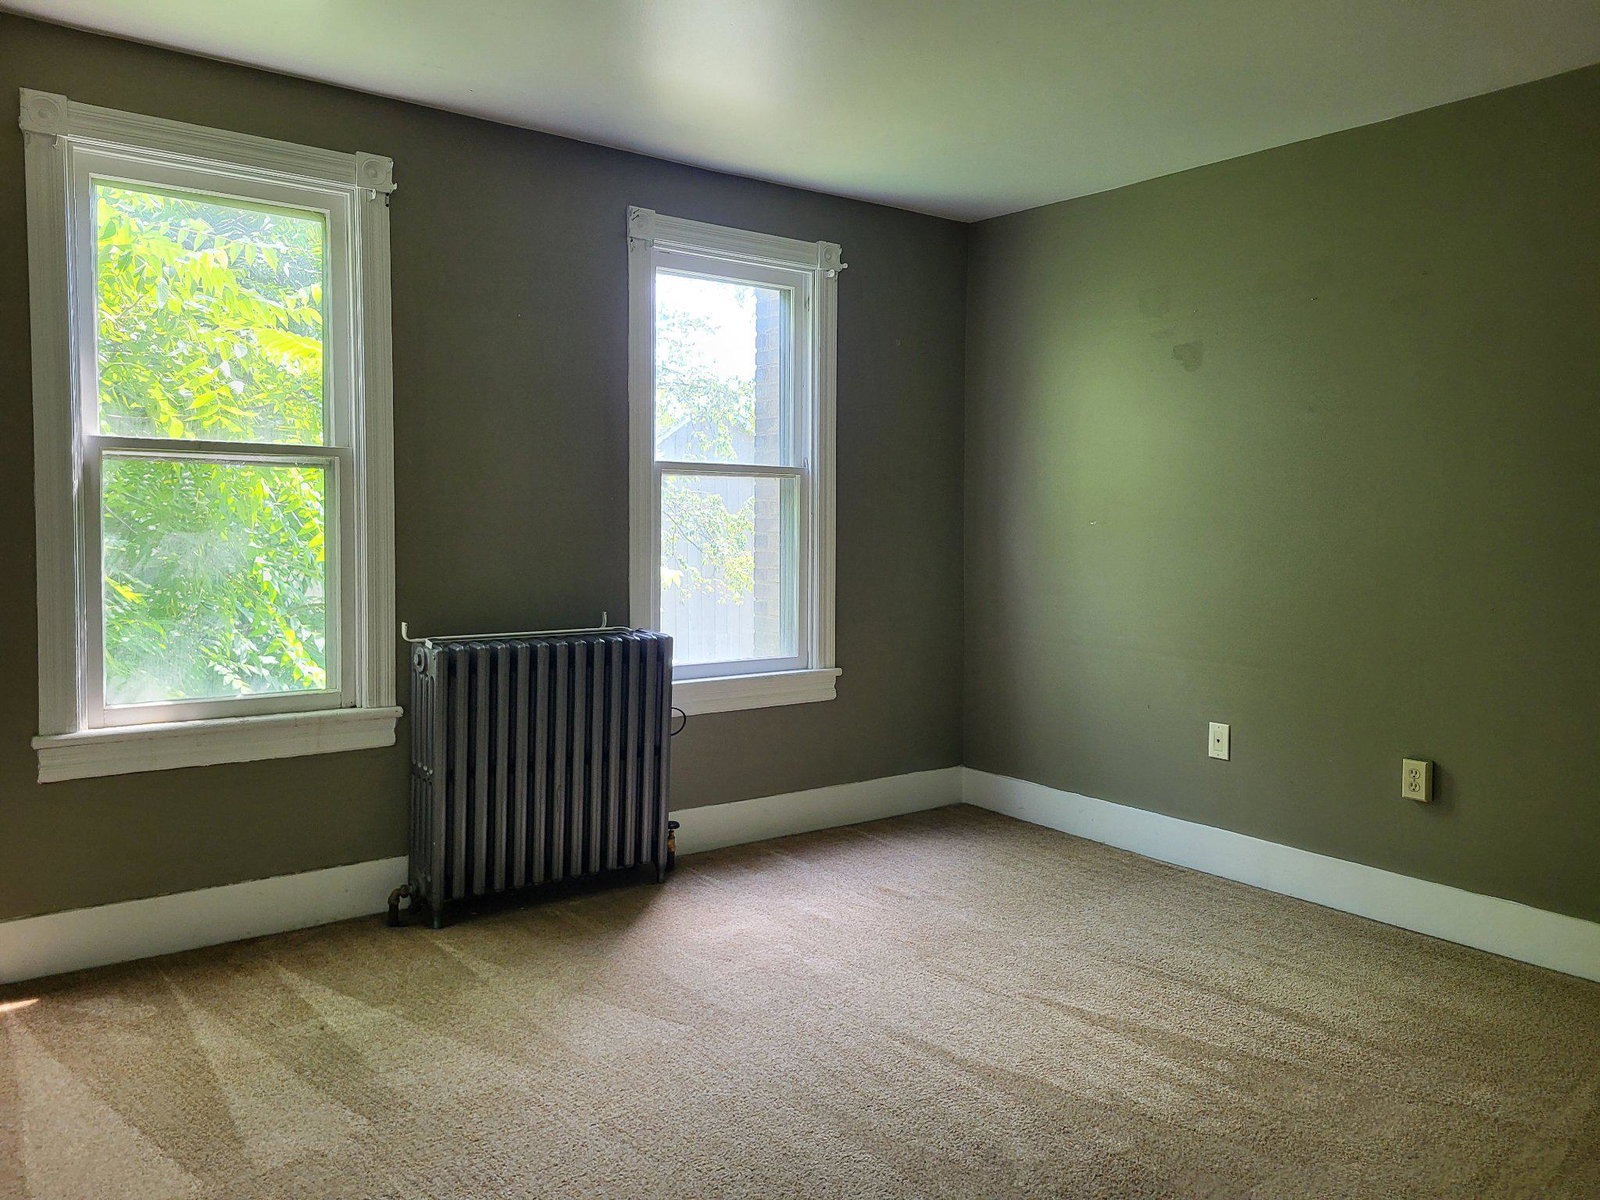


Conveniently located in Andreas, this property provides quick access to Tamaqua, Lehighton, Palmerton, and the Lehigh Valley area! First floor hosts a family room, dining room, living room and kitchen. An ample amount of windows provide an abundance of natural light. Located in the family room, and backed by a natural stone wall, keep warm on those cold winter days in front of the pellet stove. The generous kitchen has plenty of room for preparing meals to compliment the formal dining room. The first floor laundry and powder rooms are very appealing for the busy lifestyle. Upstairs, the owner's suite includes a dressing/sitting room, bathroom, and comfortably sized bedroom. Enjoy the sounds of the nearby creek while relaxing or entertaining on the covered front porch, or abundant back yard. Make this creekside home, yours today!
Listing courtesy of Tammy Sword Realty LLC. Contact: (570) 467-0700

© 2026 TReND. All Rights Reserved.
The data relating to real estate for sale on this website appears in part through the TReND Internet Data Exchange (IDX) program, a voluntary cooperative exchange of property listing data between licensed real estate brokerage firms in which Real Estate Company participates, and is provided by TReND through a licensing agreement. Real estate listings held by brokerage firms other than Real Estate Company are marked with the IDX icon and detailed information about each listing includes the name of the listing broker.
All information provided is deemed reliable but is not guaranteed. Some properties which appear for sale on this website may no longer be available because they are under contract, have sold or are no longer being offered for sale. The information being provided is for consumers’ personal, non-commercial use and may not be used for any purpose other than to identify prospective properties consumers may be interested in purchasing.

/u.realgeeks.media/herbrealestate/Round_Logo.jpg)