


610.369.7004
Real Estate Company


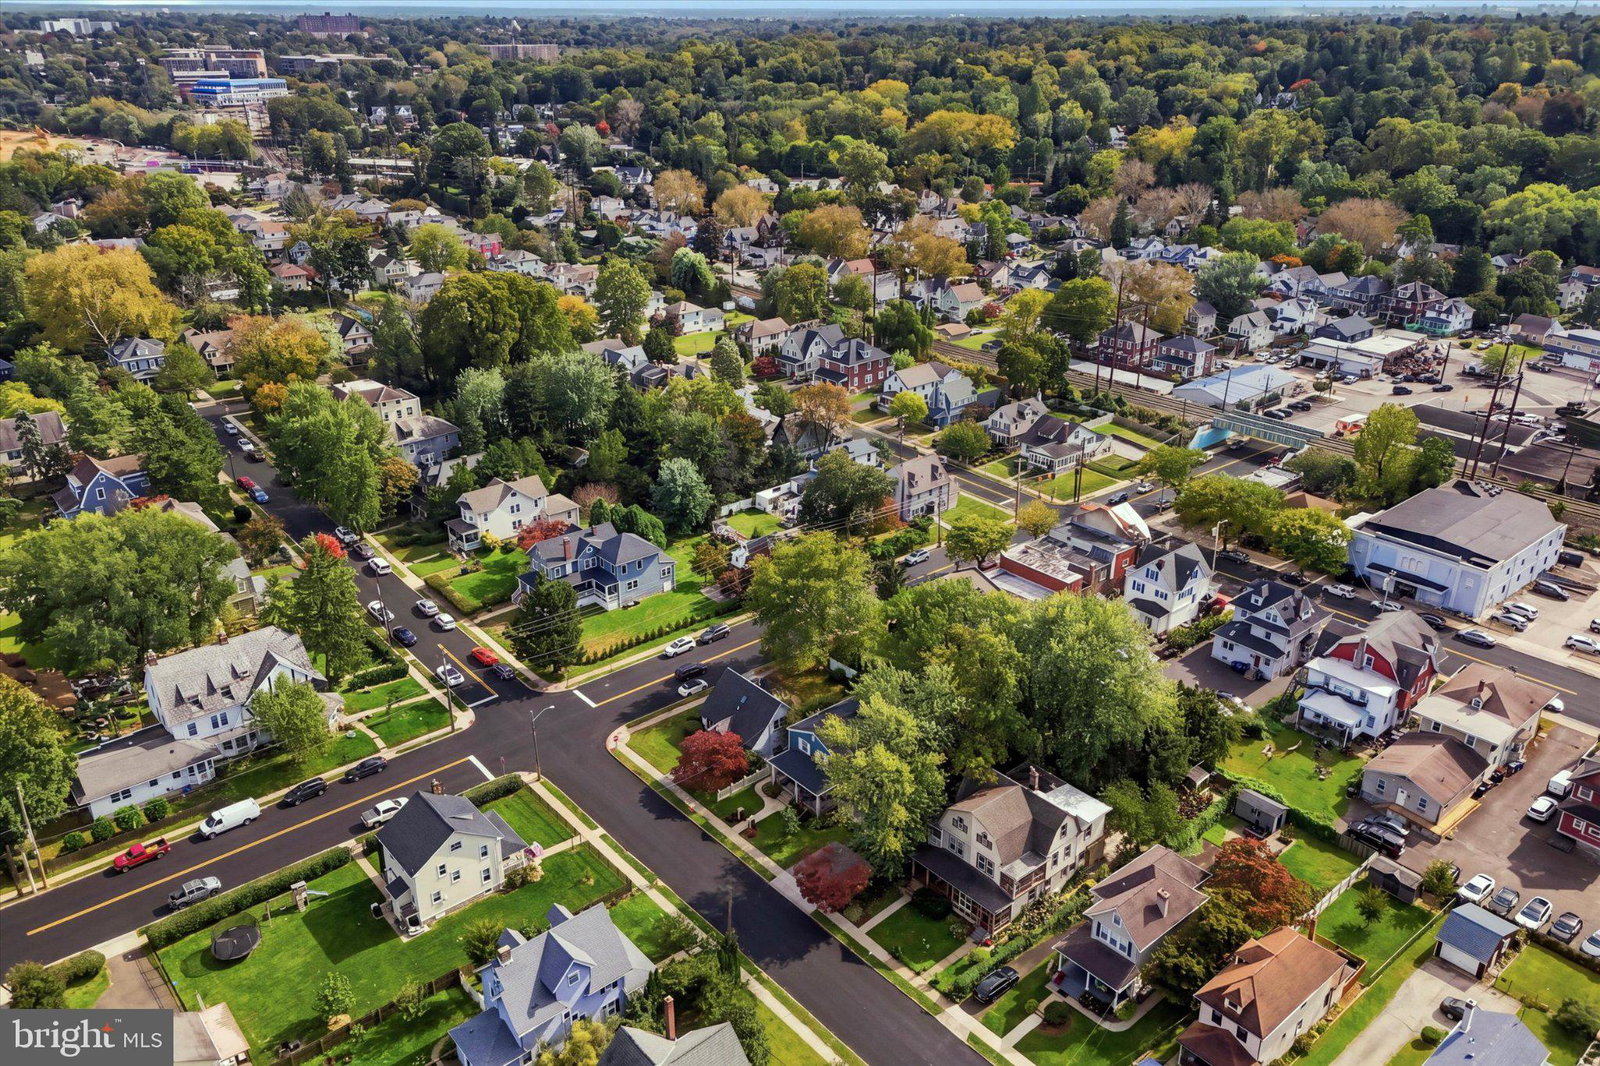


Welcome to this updated Cape Cod home in the heart of Glenside! From the beautiful front walkway, step onto the covered entryway that leads to a bright living room with a large front window and gleaming hardwood floors that expand throughout the home. Continue into a formal dining room that leads to the eat in kitchen. There you’ll find plenty of workspace, wood cabinetry, granite countertops, pantry closet, and room for a breakfast table. A side door provides convenient access directly to the patio and yard, making it easy to take meals and gatherings outdoors. The main level has a spacious primary bedroom with hardwood floors, generous closet space, and its own private bath—a convenient setup for anyone looking for first-floor living. An additional powder room completes the main floor. Upstairs, you’ll find additional two spacious bedrooms with hardwood flooring and charming sloped ceilings that give the space plenty of character. A large bathroom with skylights is accessible from one of the bedrooms as well as the hallway. The home offers even more living space in the finished basement with a large bonus area that can easily serve as a family room, game room, media space, or hangout area. It has 3 individual spaces, one of which is separated by a French door for added privacy. That is currently being used as a 4th bedroom. Outside, the property offers a nice balance of yard and entertaining space with its’ brick patio for outdoor dining and relaxing. For additional convenience, a 2 car driveway. This home is walking distance to The Keswick Village, Downtown Glenside, schools, breweries, and the train station. Book your showing today!
Listing courtesy of Keller Williams Real Estate-Blue Bell. Contact:

© 2026 TReND. All Rights Reserved.
The data relating to real estate for sale on this website appears in part through the TReND Internet Data Exchange (IDX) program, a voluntary cooperative exchange of property listing data between licensed real estate brokerage firms in which Real Estate Company participates, and is provided by TReND through a licensing agreement. Real estate listings held by brokerage firms other than Real Estate Company are marked with the IDX icon and detailed information about each listing includes the name of the listing broker.
All information provided is deemed reliable but is not guaranteed. Some properties which appear for sale on this website may no longer be available because they are under contract, have sold or are no longer being offered for sale. The information being provided is for consumers’ personal, non-commercial use and may not be used for any purpose other than to identify prospective properties consumers may be interested in purchasing.

/u.realgeeks.media/herbrealestate/Round_Logo.jpg)