


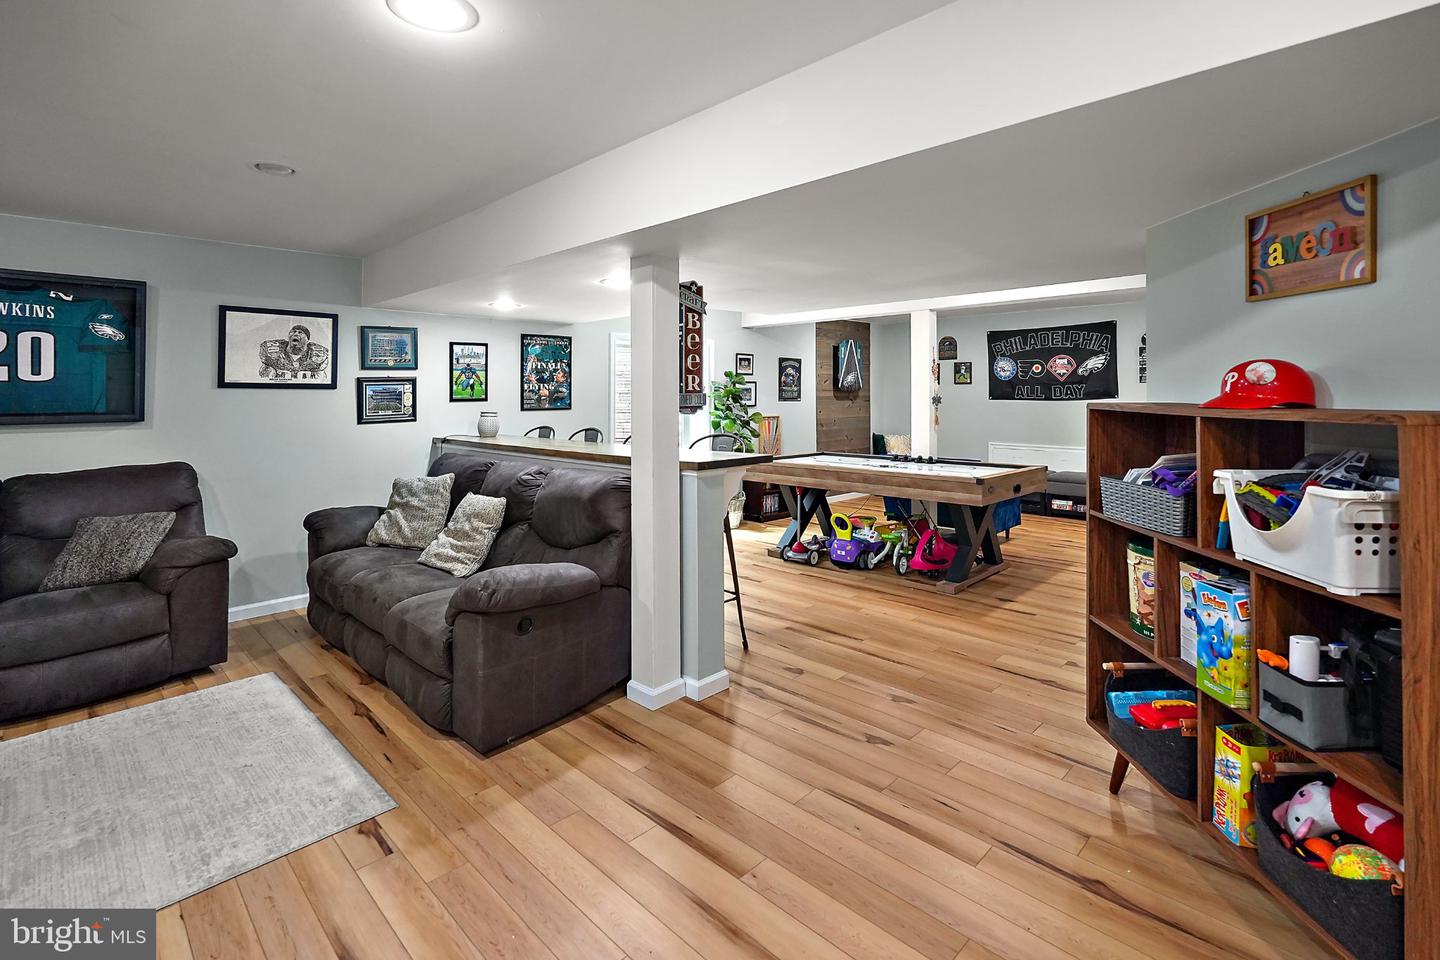


WELCOME HOME to this beautifully presented four bedroom colonial, that is sure to make everyone smile that walks through its' doors! 2205 Sunnyvale Drive offers an open main level that is bright & spacious with a dream layout! This 6 year young home boasts low maintenance laminate/wood flooring throughout the main level, which also includes lovely built-ins around a decorative fireplace in the Living Room which first greets you upon arrival. Head into the large and MUST SEE Kitchen that boasts white cabinetry, granite counters, SS appliances, over sized pantry and eat in dining area! Additional living/media room off of the kitchen as well. Head up to the second floor and take a look at the primary suite, a grand bedroom that is sure to impress! This room includes a walk in closet, full bathroom with large shower, tile floor and double sink! Second floor also includes 3 additional bedrooms, all with large closets and ceiling fans. Finishing off the second level of this home is a full hallway bath as well as laundry room. Last but certainly not least, is the truly beautiful finished basement! This space looks even better in person...come see for yourself! Lots of room to spread out and entertain, recently finished and hardly used! Finishing off the property is the rear yard...which includes a pergola on a lovely stamped concrete patio, a swing set as well as 6' white vinyl privacy fencing around most of the property. Mature arborvitae trees lining the back of the property give it a truly private feel! Another feature to this home is the permanent exterior downlighting package along the front exterior. With numerous color patters and the ability to sync to music, this allows the next homeowner the ease of knowing the holiday light chore is a thing of the past! You can light up the house year round with an app on your phone! This home is conveniently located near many major roads, including PA-29, PA-663 and PA-476 making your daily commute a breeze! You can get to Philadelphia Airport in an hour or less, and NYC in under 2 hours. Green Lane Park is just a short ride away, which includes boating, hiking and biking; there are many local golf courses, parks and shopping/dining all within a few miles! The Northgate community includes a walking trail throughout, basketball courts, roller hockey rink, a playground and a pavilion. Breathtaking homes like this do not hit the market often, so make sure to schedule your showing today before it is too late...this one will definitely not last long!
Listing courtesy of Compass Pennsylvania, LLC. Contact: 6109470408

© 2026 TReND. All Rights Reserved.
The data relating to real estate for sale on this website appears in part through the TReND Internet Data Exchange (IDX) program, a voluntary cooperative exchange of property listing data between licensed real estate brokerage firms in which Real Estate Company participates, and is provided by TReND through a licensing agreement. Real estate listings held by brokerage firms other than Real Estate Company are marked with the IDX icon and detailed information about each listing includes the name of the listing broker.
All information provided is deemed reliable but is not guaranteed. Some properties which appear for sale on this website may no longer be available because they are under contract, have sold or are no longer being offered for sale. The information being provided is for consumers’ personal, non-commercial use and may not be used for any purpose other than to identify prospective properties consumers may be interested in purchasing.

/u.realgeeks.media/herbrealestate/Round_Logo.jpg)