


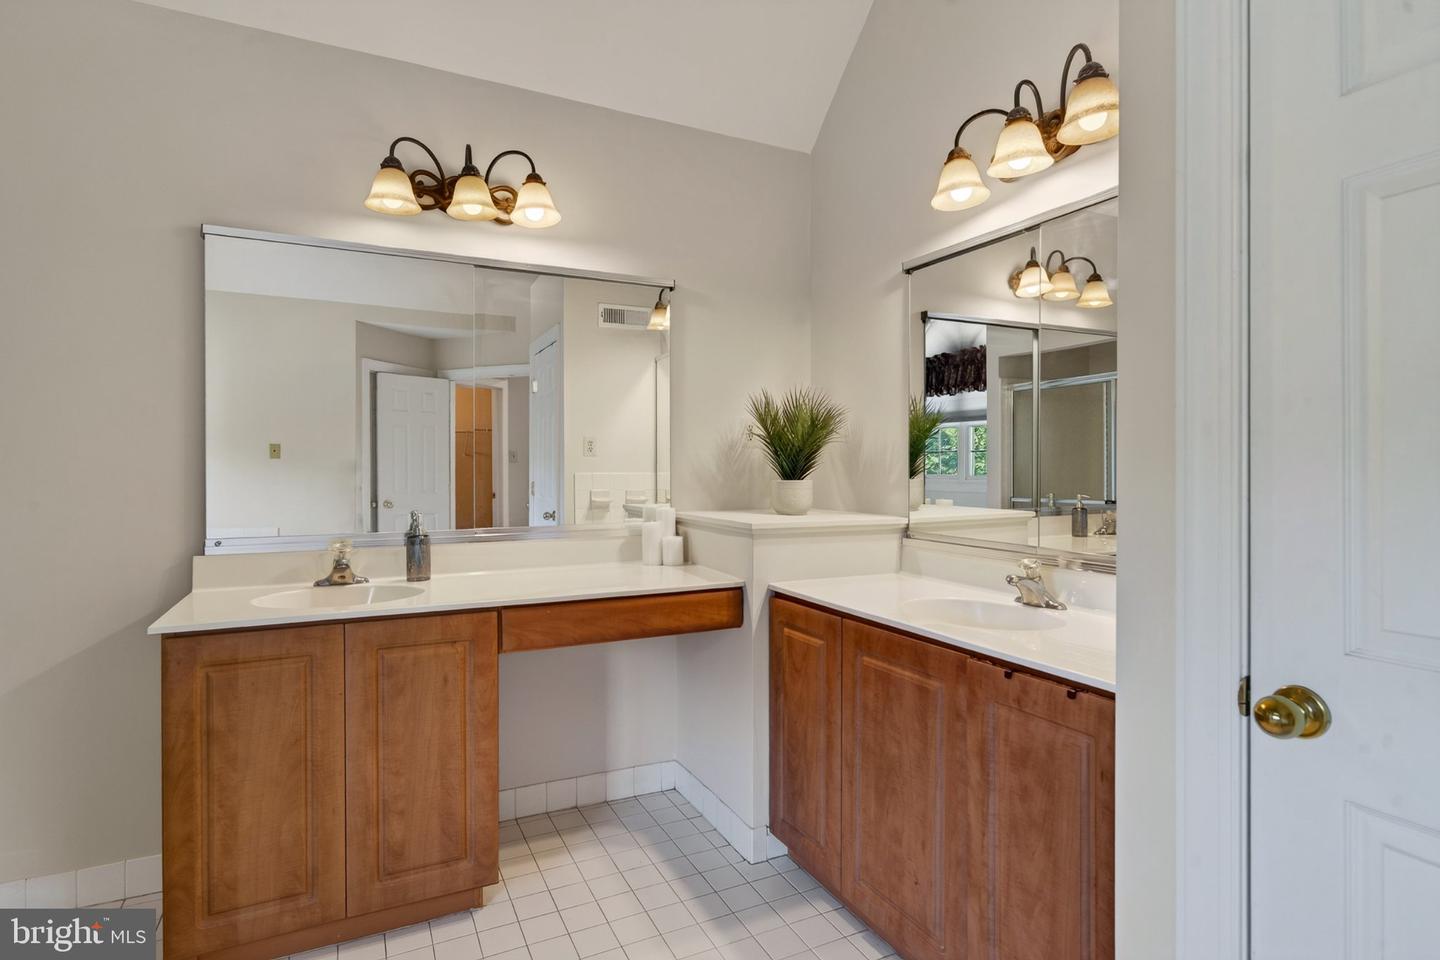


Unique opportunity to own this stunning colonial home in the highly sought-after neighborhood of Providence Lea, located in the renowned Methacton School District. Featuring five bedrooms, four-and-a-half bathrooms, a spacious three-car garage, and a meticulously landscaped lot, this exceptional property offers the perfect blend of beauty, functionality, and luxurious living. A grand two-story foyer welcomes you with an upgraded designer chandelier, custom millwork, and handcrafted stair railings. To the right, the formal living room awaits, featuring elegant crown molding. Adjacent to the living room, the formal dining room is beautifully appointed with crown molding, chair rail, and an elegant chandelier, creating the perfect setting for family gatherings and entertaining. The heart of the home is the beautiful, well-appointed eat-in kitchen, featuring granite countertops, a double wall oven, gas cooktop, stainless steel appliances, and a large pantry. The kitchen flows seamlessly into the impressive family room, highlighted by a vaulted ceiling, recessed lighting, tall arched windows on both sides, and a lovely gas fireplace that serves as the focal point of the room. Off the family room is a private office, which could also be used as a children's playroom or library. The first floor also includes a powder room and a convenient laundry/mudroom. Moving upstairs, the second level features four generously sized bedrooms with abundant closet space, a well-appointed Jack-and-Jill hall bathroom, a guest suite, and an oversized owner's suite. The owner's suite exudes elegance with its tray ceiling, two walk-in closets, and spa-like en-suite bathroom. The expansive finished basement provides even more living and entertaining space, featuring an entertainment/media area, custom bar, large bedroom, full bathroom, and ample storage. The outdoor space is truly a private, resort-like retreat, featuring a custom in-ground saltwater pool surrounded by extensive hardscaping, a fire pit, Trex deck, beautiful landscaping, and a storage shed. A private side entrance provides guests with direct access to the backyard, making entertaining for parties and special events a breeze. This home truly offers the ultimate lifestyle, combining luxurious finishes, modern functionality, exceptional indoor and outdoor entertaining spaces, and a location second to none. A 1-year American Home Shield Preferred Home Warranty is included! This property has received numerous updates, including: new pool liner (2026), new hot water heater (2026), new Trex deck (2025, new three-car garage doors (20024),), new roof (2024), new first-floor windows (2024), remodeled kitchen (2021) and added basement bathroom (2008/2009). Conveniently located near Providence Town Center, offering an abundance of restaurants, shopping, and entertainment opportunities. Enjoy an easy commute to King of Prussia, Valley Forge, and Philadelphia with convenient access to major roads. This magnificent home truly has it all and won't last long!
Listing courtesy of Keller Williams Realty Group. Contact: 6107925900

© 2026 TReND. All Rights Reserved.
The data relating to real estate for sale on this website appears in part through the TReND Internet Data Exchange (IDX) program, a voluntary cooperative exchange of property listing data between licensed real estate brokerage firms in which Real Estate Company participates, and is provided by TReND through a licensing agreement. Real estate listings held by brokerage firms other than Real Estate Company are marked with the IDX icon and detailed information about each listing includes the name of the listing broker.
All information provided is deemed reliable but is not guaranteed. Some properties which appear for sale on this website may no longer be available because they are under contract, have sold or are no longer being offered for sale. The information being provided is for consumers’ personal, non-commercial use and may not be used for any purpose other than to identify prospective properties consumers may be interested in purchasing.

/u.realgeeks.media/herbrealestate/Round_Logo.jpg)