


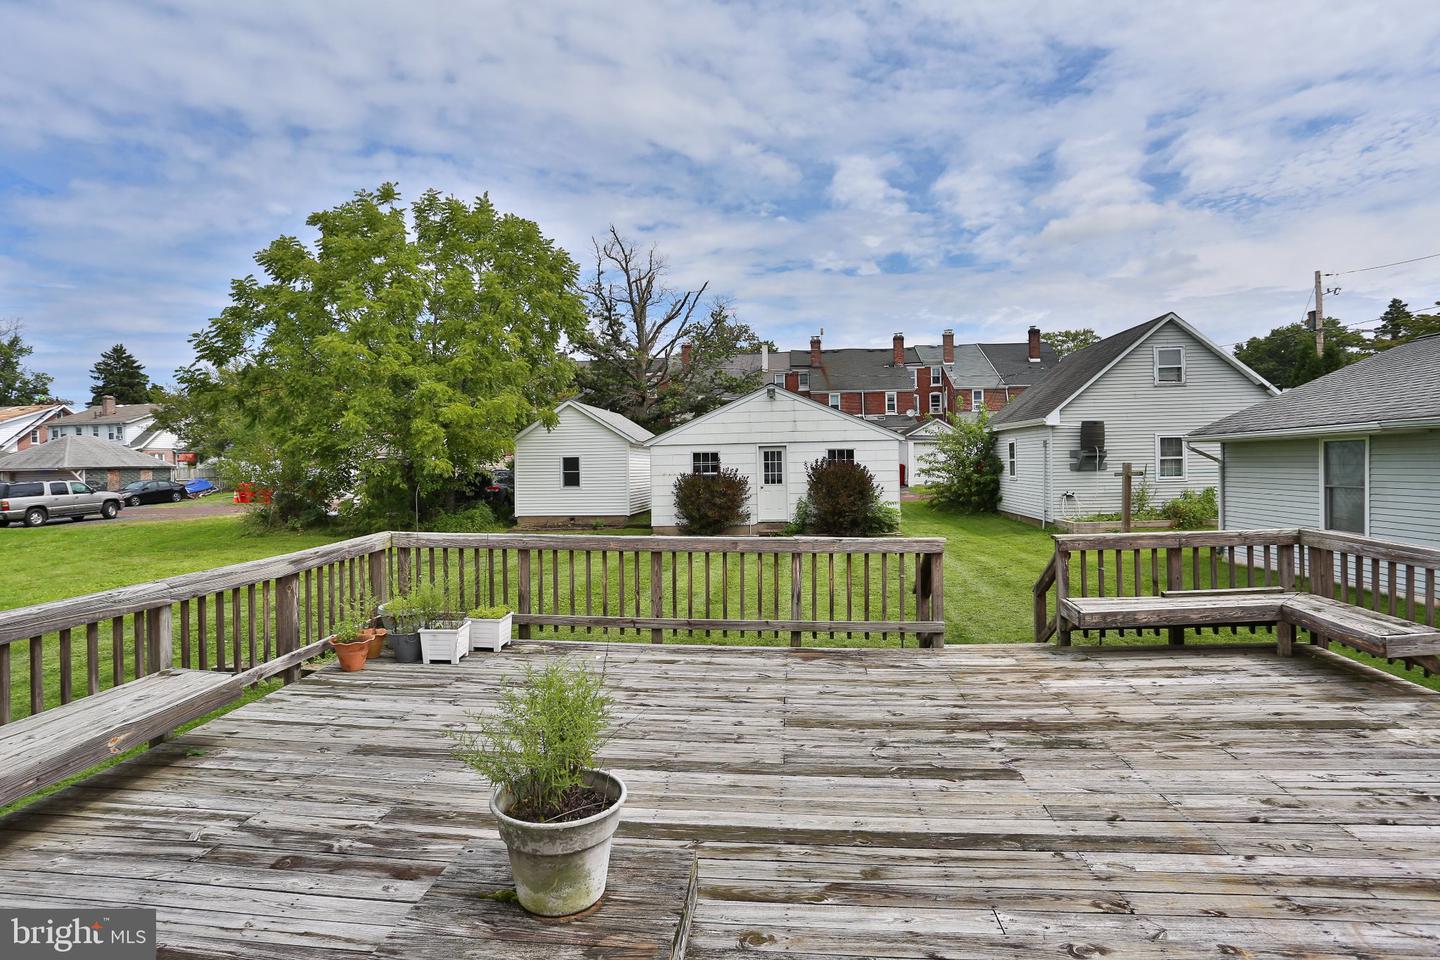


Discover the charm of this Cape Cod-style home nestled in the desirable Montgomery Place neighborhood. Built in 1954, this well-maintained residence boasts a first floor bedroom with an updated full bath and two additional large bedrooms and a updated half bath on the second floor with a fully finished basement game room and separate storage/utility area and workshop, offering endless possibilities. The inviting wood and carpet flooring create a warm ambiance throughout. Features include Central Air in 2020, Oil Heat, new roof in 2022, hot water heater in 2021. Imagine relaxing on the oversize deck overlooking the back yard! Enjoy the benefits of a vibrant community with nearby parks, ideal for leisurely strolls or weekend picnics. Top-rated schools are just a stone's throw away, ensuring quality education for all ages. With a detached two car and an additional one car garage accommodating up to three vehicles and additional off-street parking, convenience is at your fingertips. Experience the perfect blend of comfort and community in this lovely home, where every day feels like a retreat. Don't miss your chance to be part of this welcoming neighborhood-schedule a viewing of this sweet home today! This property is an Estate and Seller is selling "as-is" and requesting buyer handle the U&O requirement for Souderton Borough.
Listing courtesy of RE/MAX 440 - Quakertown. Contact: (215) 538-4400

© 2026 TReND. All Rights Reserved.
The data relating to real estate for sale on this website appears in part through the TReND Internet Data Exchange (IDX) program, a voluntary cooperative exchange of property listing data between licensed real estate brokerage firms in which Real Estate Company participates, and is provided by TReND through a licensing agreement. Real estate listings held by brokerage firms other than Real Estate Company are marked with the IDX icon and detailed information about each listing includes the name of the listing broker.
All information provided is deemed reliable but is not guaranteed. Some properties which appear for sale on this website may no longer be available because they are under contract, have sold or are no longer being offered for sale. The information being provided is for consumers’ personal, non-commercial use and may not be used for any purpose other than to identify prospective properties consumers may be interested in purchasing.

/u.realgeeks.media/herbrealestate/Round_Logo.jpg)