
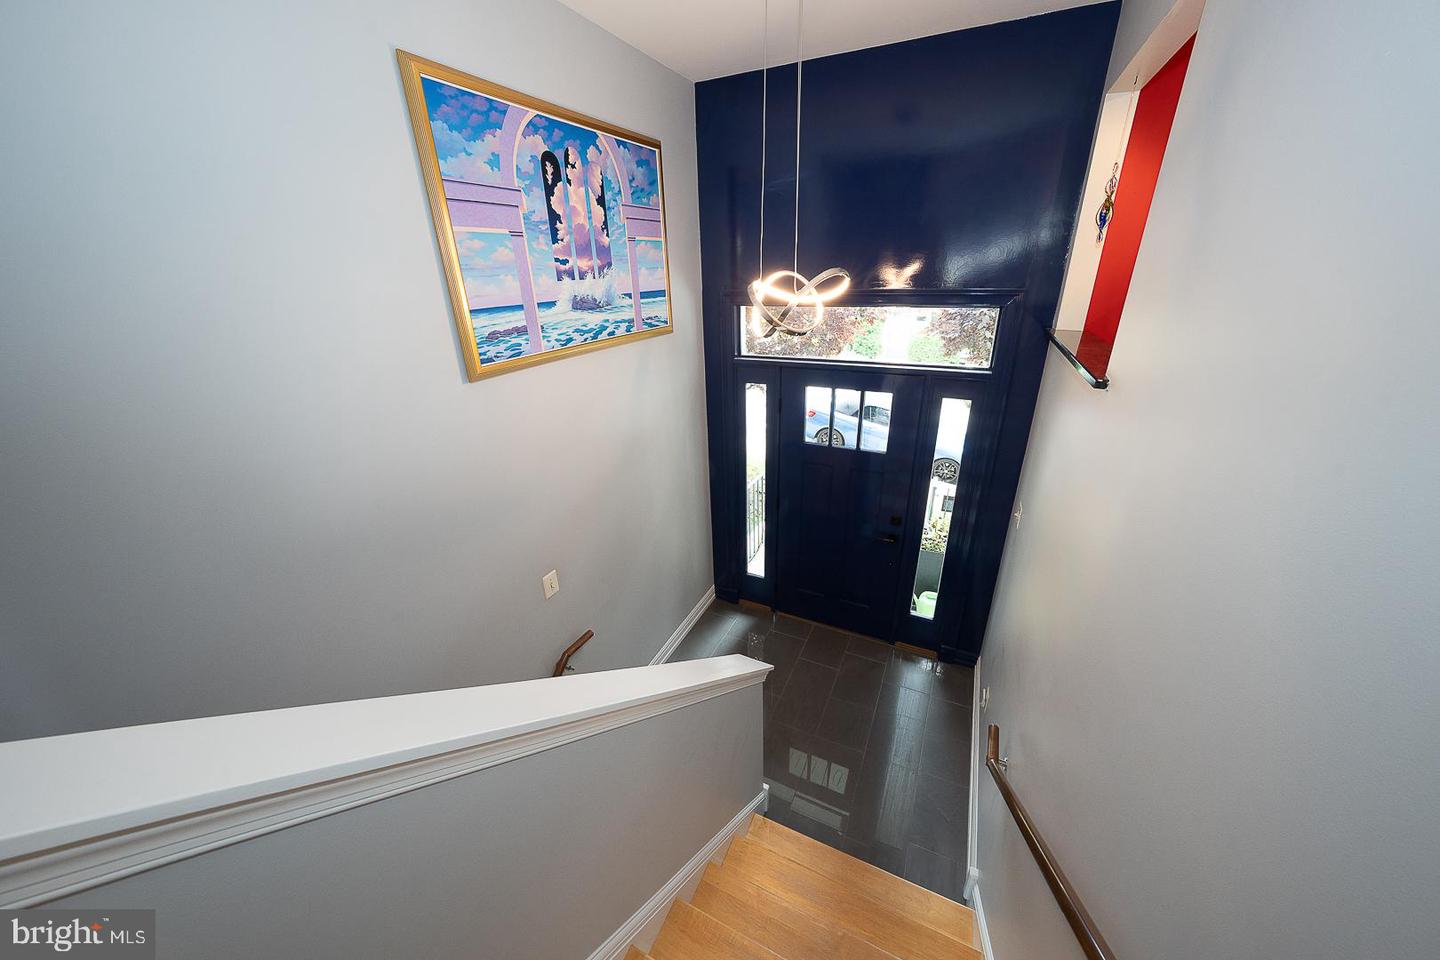


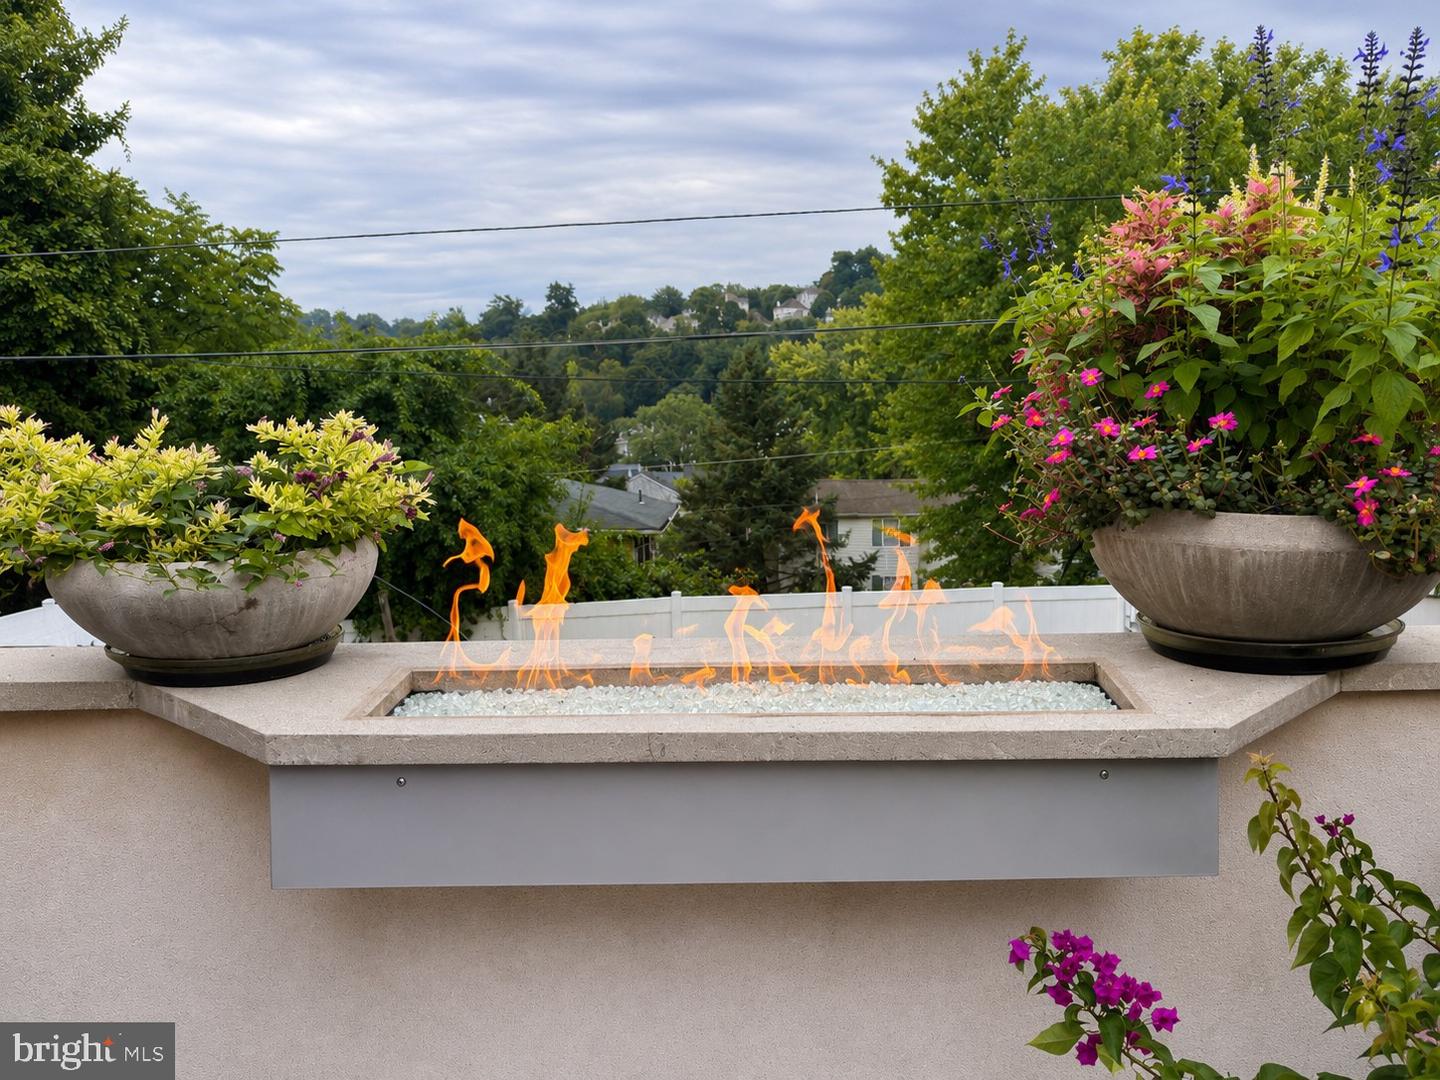


Welcome to 111 Merion Avenue in West Conshohocken, a beautifully appointed, renovated 3-bedroom, 2.5-bath townhome offering 2,040 square feet of spacious, thoughtfully designed living space. The inviting main and upper levels features solid natural hardwood floors as well as staircases and an open living and dining area accented by crown molding. The living room is anchored by a gas fireplace with a built-in bookshelf surround and provides access to a newer Trex deck, creating a wonderful extension of the living space for relaxing and entertaining including a gas fire pit built into the wall. The living room flows seamlessly into the dining area, while an open pass-through connects to the kitchen, featuring granite countertops, stainless steel appliances, ample custom cabinetry and workspace, and a bright breakfast area. A convenient half bathroom completes this level. Upstairs, the spacious primary bedroom suite features vaulted ceilings, a walk-in closet plus an additional wall of custom closets, and a beautifully appointed en-suite bathroom with ceramic tile flooring and a custom marble-and-glass walk-in shower. The second bedroom suite also offers vaulted ceilings, abundant custom closet space, and its own full en-suite bathroom with ceramic tile flooring and a bathtub. The lower level provides a versatile third bedroom or flex space, ideal for a home office, exercise room, or guest accommodations, along with a laundry room featuring a workbench and additional storage. Additional details throughout the home include solid wood doors and distinctive copper stair railings. Outside, enjoy a backyard and private two-car parking behind the home. A newer roof and HVAC system add to the home's appeal. Ideally situated in West Conshohocken with convenient access to shopping, dining, major roadways, public transportation, and all that this vibrant community has to offer, 111 Merion Avenue combines generous living space, quality finishes including pent metal roofs over the exterior doors, and a highly convenient location.
Listing courtesy of KW Main Line - Narberth. Contact: 6106683400

© 2026 TReND. All Rights Reserved.
The data relating to real estate for sale on this website appears in part through the TReND Internet Data Exchange (IDX) program, a voluntary cooperative exchange of property listing data between licensed real estate brokerage firms in which Real Estate Company participates, and is provided by TReND through a licensing agreement. Real estate listings held by brokerage firms other than Real Estate Company are marked with the IDX icon and detailed information about each listing includes the name of the listing broker.
All information provided is deemed reliable but is not guaranteed. Some properties which appear for sale on this website may no longer be available because they are under contract, have sold or are no longer being offered for sale. The information being provided is for consumers’ personal, non-commercial use and may not be used for any purpose other than to identify prospective properties consumers may be interested in purchasing.

/u.realgeeks.media/herbrealestate/Round_Logo.jpg)