


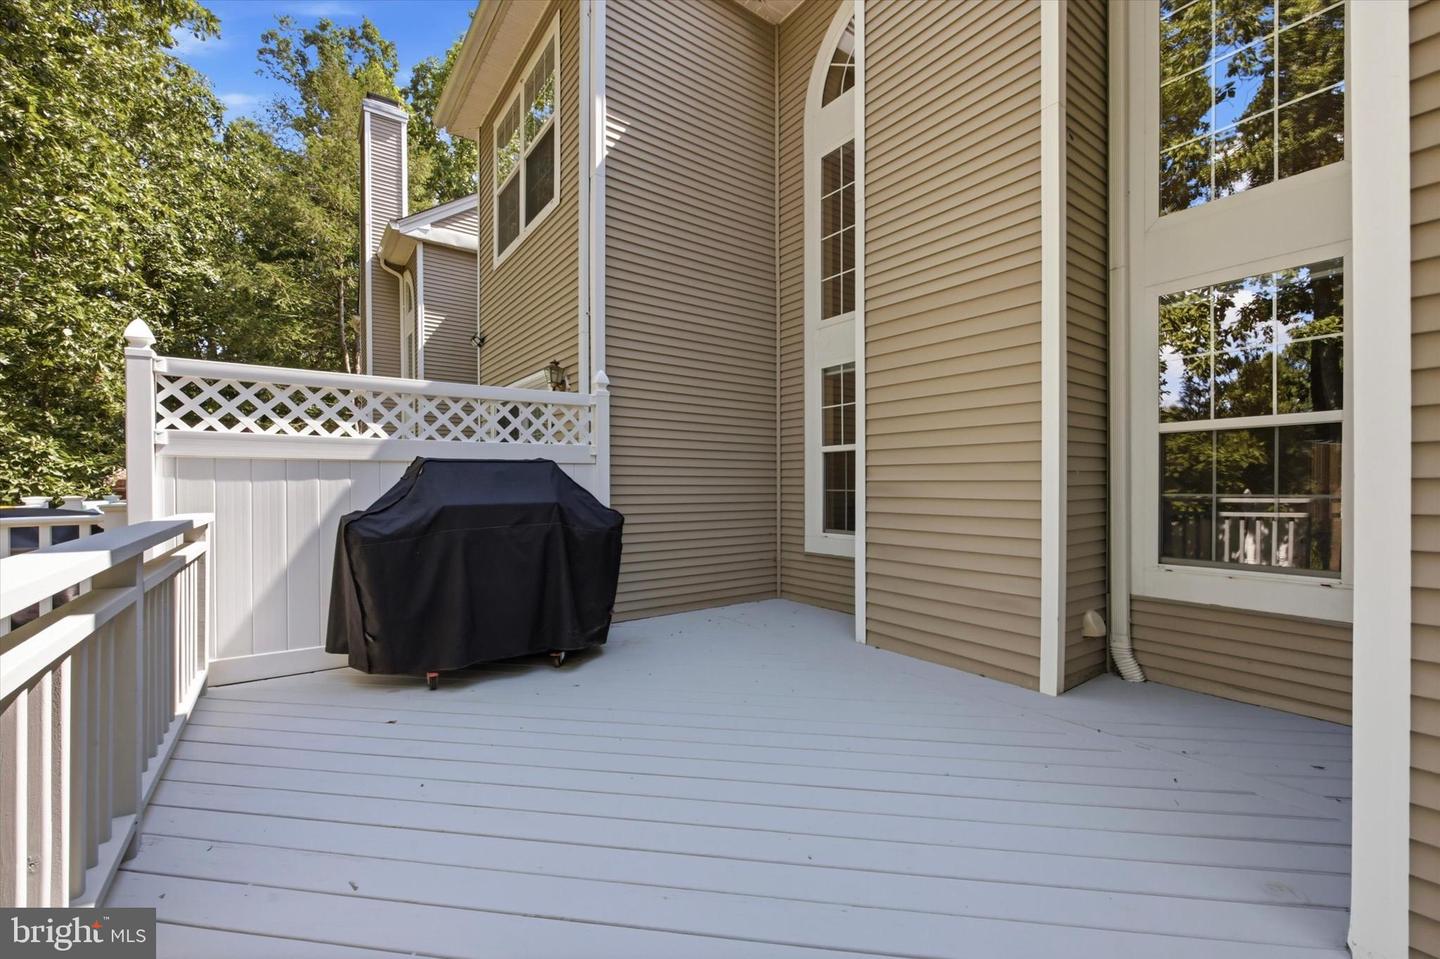


Welcome home! Discover the charm of this inviting townhouse in the desirable Fox Heath community. With 2 spacious bedrooms and 2.5 bathrooms, this home is designed for comfort and convenience. The primary ensuite features its very own spa like bathroom with ample closet space. The heart of the home features an eat-in kitchen equipped with a generous amount of cabinet & counter space. Enjoy cozy evenings by the wood-burning fireplace in the living area, enhanced by elegant Palladian windows that flood the space with natural light. The upper-level laundry adds practicality to your daily routine, while the attached garage and driveway provide ample parking. Step outside to your private deck, ideal for morning coffee or evening gatherings. The community offers well-maintained common areas, jogging paths, and playgrounds, fostering a vibrant neighborhood atmosphere. With a solid construction and modern amenities, this home is a perfect blend of style and functionality, ready to welcome you. Located within Perkiomen Valley School District and all the Schwenksville area has to offer, this home will surely make it's next owner proud! Don't miss the opportunity to make it yours! OFFER DEADLINE- Friday 9/11 @ 3pm, please submit highest and best
Listing courtesy of CG Realty, LLC. Contact: 6105665182

© 2026 TReND. All Rights Reserved.
The data relating to real estate for sale on this website appears in part through the TReND Internet Data Exchange (IDX) program, a voluntary cooperative exchange of property listing data between licensed real estate brokerage firms in which Real Estate Company participates, and is provided by TReND through a licensing agreement. Real estate listings held by brokerage firms other than Real Estate Company are marked with the IDX icon and detailed information about each listing includes the name of the listing broker.
All information provided is deemed reliable but is not guaranteed. Some properties which appear for sale on this website may no longer be available because they are under contract, have sold or are no longer being offered for sale. The information being provided is for consumers’ personal, non-commercial use and may not be used for any purpose other than to identify prospective properties consumers may be interested in purchasing.

/u.realgeeks.media/herbrealestate/Round_Logo.jpg)