


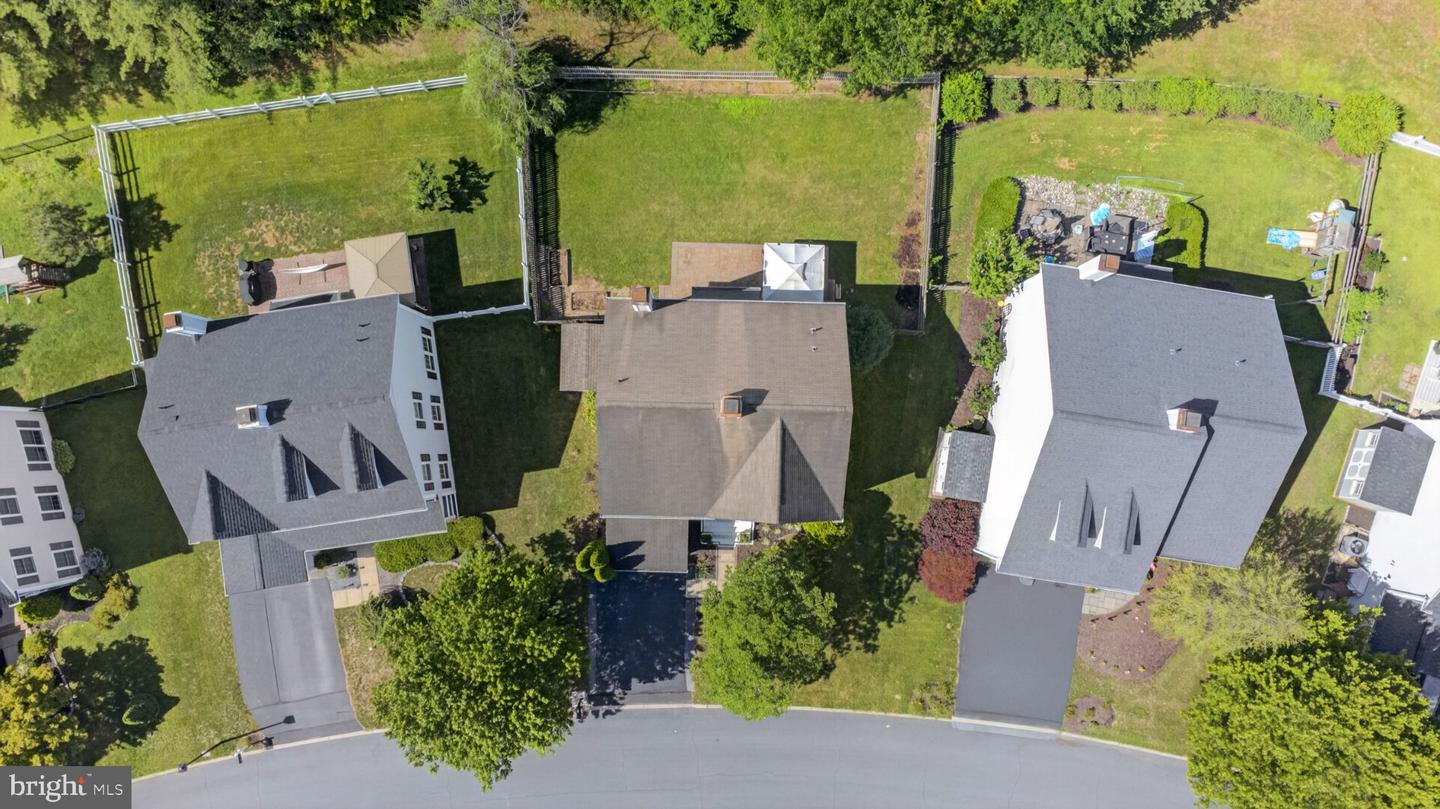


*Fresh Paint and New Carpet* *No Basement* *Fenced in back yard* Nestled in the charming Fox Heath community, this exquisite Colonial home offers a perfect blend of comfort and elegance. Spanning 1,892 sq. ft. , the interior features a warm ambiance with 3 bedrooms and 2.5 bathrooms, Upper floor laundry, The eat-in kitchen, equipped with a built-in microwave and dishwasher, invites culinary creativity, while the primary bath provides a serene retreat with a stall shower. Step outside to discover a beautifully landscaped lot of 0.16 acres, featuring a front yard, rear yard, and side yards, perfect for outdoor relaxation or entertaining. Enjoy the convenience of an attached garage and driveway parking. The community amenities, including playgrounds and well-maintained common areas with Walking Trail, enhance the exclusive lifestyle this home offers. Experience the perfect balance of luxury and comfort in this delightful residence, where every detail is designed for your enjoyment. Close to Shopping, Dinning, KOP Mall, Airport.
Listing courtesy of United Real Estate. Contact: (484) 367-7727

© 2026 TReND. All Rights Reserved.
The data relating to real estate for sale on this website appears in part through the TReND Internet Data Exchange (IDX) program, a voluntary cooperative exchange of property listing data between licensed real estate brokerage firms in which Real Estate Company participates, and is provided by TReND through a licensing agreement. Real estate listings held by brokerage firms other than Real Estate Company are marked with the IDX icon and detailed information about each listing includes the name of the listing broker.
All information provided is deemed reliable but is not guaranteed. Some properties which appear for sale on this website may no longer be available because they are under contract, have sold or are no longer being offered for sale. The information being provided is for consumers’ personal, non-commercial use and may not be used for any purpose other than to identify prospective properties consumers may be interested in purchasing.

/u.realgeeks.media/herbrealestate/Round_Logo.jpg)