


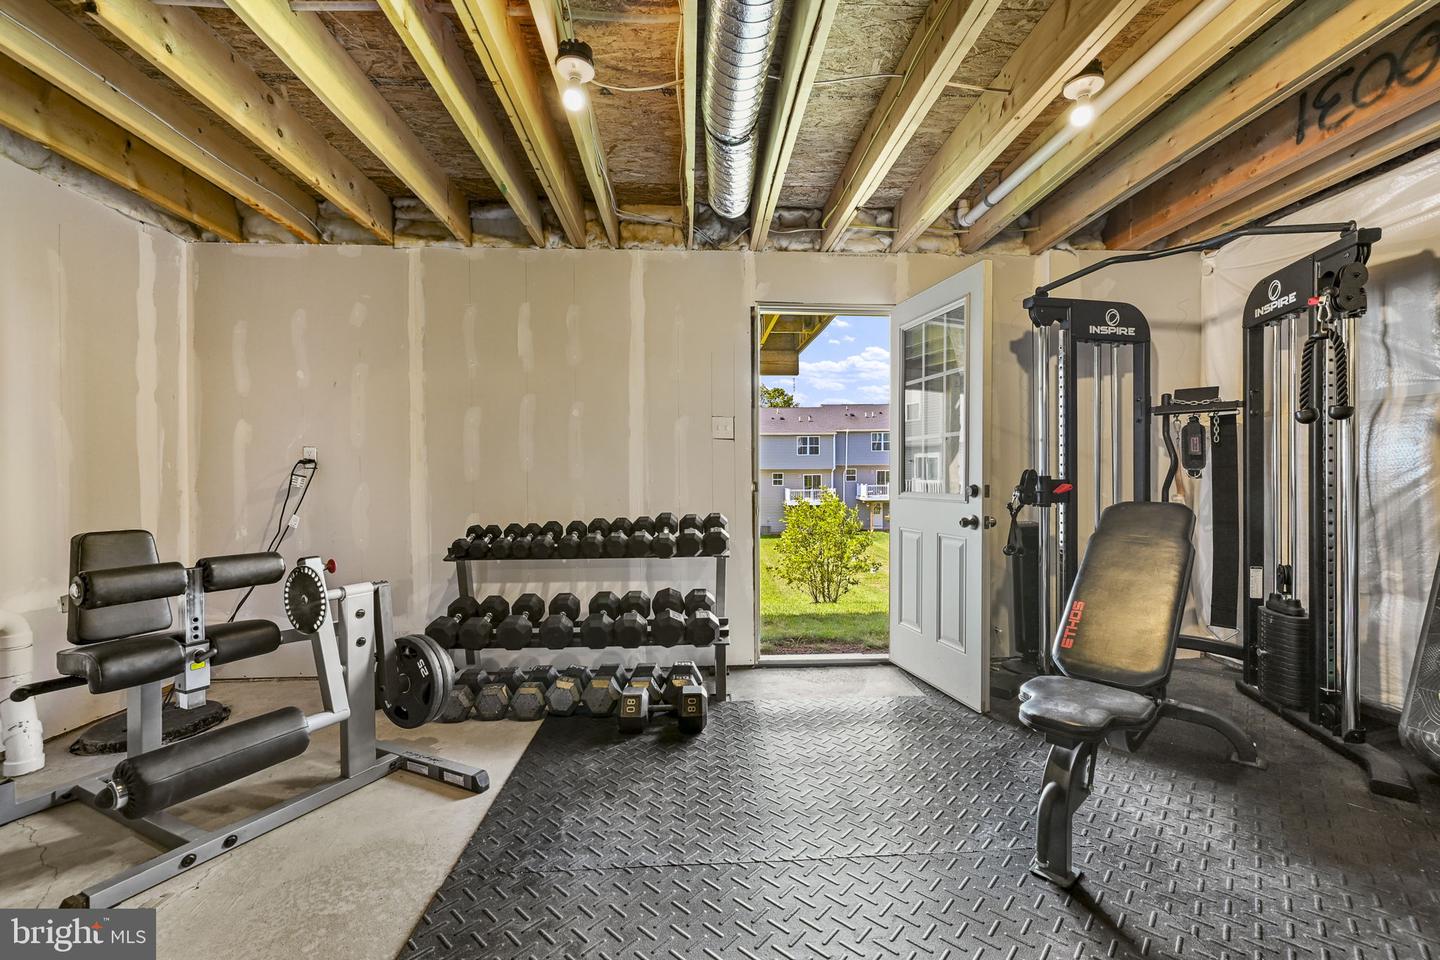


Welcome to 121 Nelson Lane! This beautifully maintained townhome offers modern finishes, an open-concept layout, and low-maintenance living. Step inside to a bright and inviting living room that flows seamlessly into the spacious kitchen and dining area. The kitchen features white shaker cabinets, stainless steel appliances, tile backsplash, center island and a sunny dining area. Sliding glass doors lead to the rear composite deck, providing the perfect spot to enjoy your morning coffee or unwind while overlooking the open community green space. Upstairs, the spacious master suite offers an ensuite bath and walk-in closet. Two additional bedrooms, a full hall bath, and the conveniently located second-floor laundry complete the upper level. The walkout basement offers endless possibilities for future finished living space, a home gym, recreation room, or additional storage, with direct access to the backyard. Conveniently located near shopping, dining, parks, and major commuter routes, this home offers the perfect blend of comfort, convenience, and value!
Listing courtesy of Keller Williams Real Estate -Exton. Contact: 6103634300

© 2026 TReND. All Rights Reserved.
The data relating to real estate for sale on this website appears in part through the TReND Internet Data Exchange (IDX) program, a voluntary cooperative exchange of property listing data between licensed real estate brokerage firms in which Real Estate Company participates, and is provided by TReND through a licensing agreement. Real estate listings held by brokerage firms other than Real Estate Company are marked with the IDX icon and detailed information about each listing includes the name of the listing broker.
All information provided is deemed reliable but is not guaranteed. Some properties which appear for sale on this website may no longer be available because they are under contract, have sold or are no longer being offered for sale. The information being provided is for consumers’ personal, non-commercial use and may not be used for any purpose other than to identify prospective properties consumers may be interested in purchasing.

/u.realgeeks.media/herbrealestate/Round_Logo.jpg)