


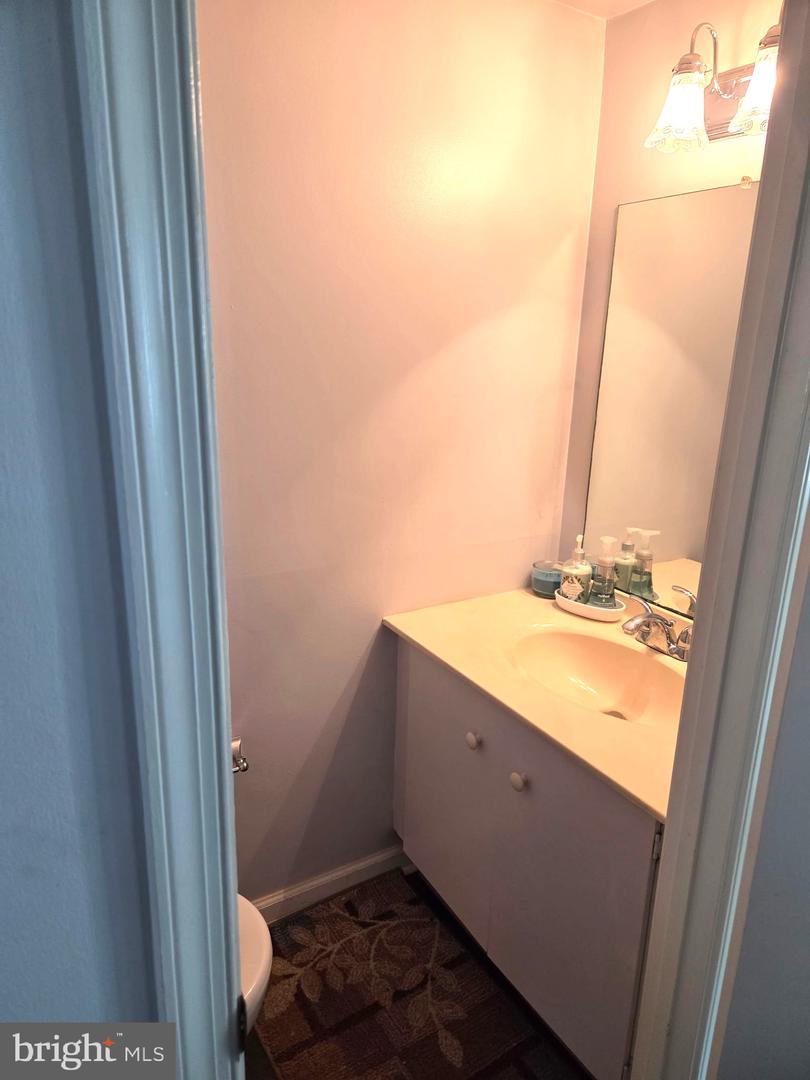


Welcome to one of the most desirable homes in Stonybrook, perfectly situated in the heart of West Norriton! This beautifully maintained 2-bedroom, 2.5-bath condo blends comfort, style, and functionality in all the right ways. Step inside to an inviting open-concept kitchen featuring a center island—ideal for both everyday living and effortless entertaining. Just beyond, a cozy front sitting room with a picturesque window sets the tone for relaxed mornings with coffee or unwinding evenings with your favorite drink. The spacious living and dining area is designed for gathering, highlighted by a charming fireplace that creates the perfect ambiance on chilly nights. Upstairs, you’ll appreciate the thoughtful layout, with two generously sized bedrooms positioned on opposite ends for added privacy. The versatile second bedroom is perfect for guests, a home office, or a combination of both. A full hall bath and conveniently located upper-level laundry add to the home’s practicality. At the end of the hall, retreat to the expansive primary suite featuring an open layout, sitting area, and private en suite bath—your own peaceful escape. With comfort, space, and convenience all wrapped into one exceptional property, this home checks every box. Ideally located near shopping, dining, and major routes, this is low-maintenance living at its best. Seller is seeking suitable housing. Schedule your private showing today—this one won’t last!
Listing courtesy of LPT Realty, LLC. Contact:

© 2026 TReND. All Rights Reserved.
The data relating to real estate for sale on this website appears in part through the TReND Internet Data Exchange (IDX) program, a voluntary cooperative exchange of property listing data between licensed real estate brokerage firms in which Real Estate Company participates, and is provided by TReND through a licensing agreement. Real estate listings held by brokerage firms other than Real Estate Company are marked with the IDX icon and detailed information about each listing includes the name of the listing broker.
All information provided is deemed reliable but is not guaranteed. Some properties which appear for sale on this website may no longer be available because they are under contract, have sold or are no longer being offered for sale. The information being provided is for consumers’ personal, non-commercial use and may not be used for any purpose other than to identify prospective properties consumers may be interested in purchasing.

/u.realgeeks.media/herbrealestate/Round_Logo.jpg)