


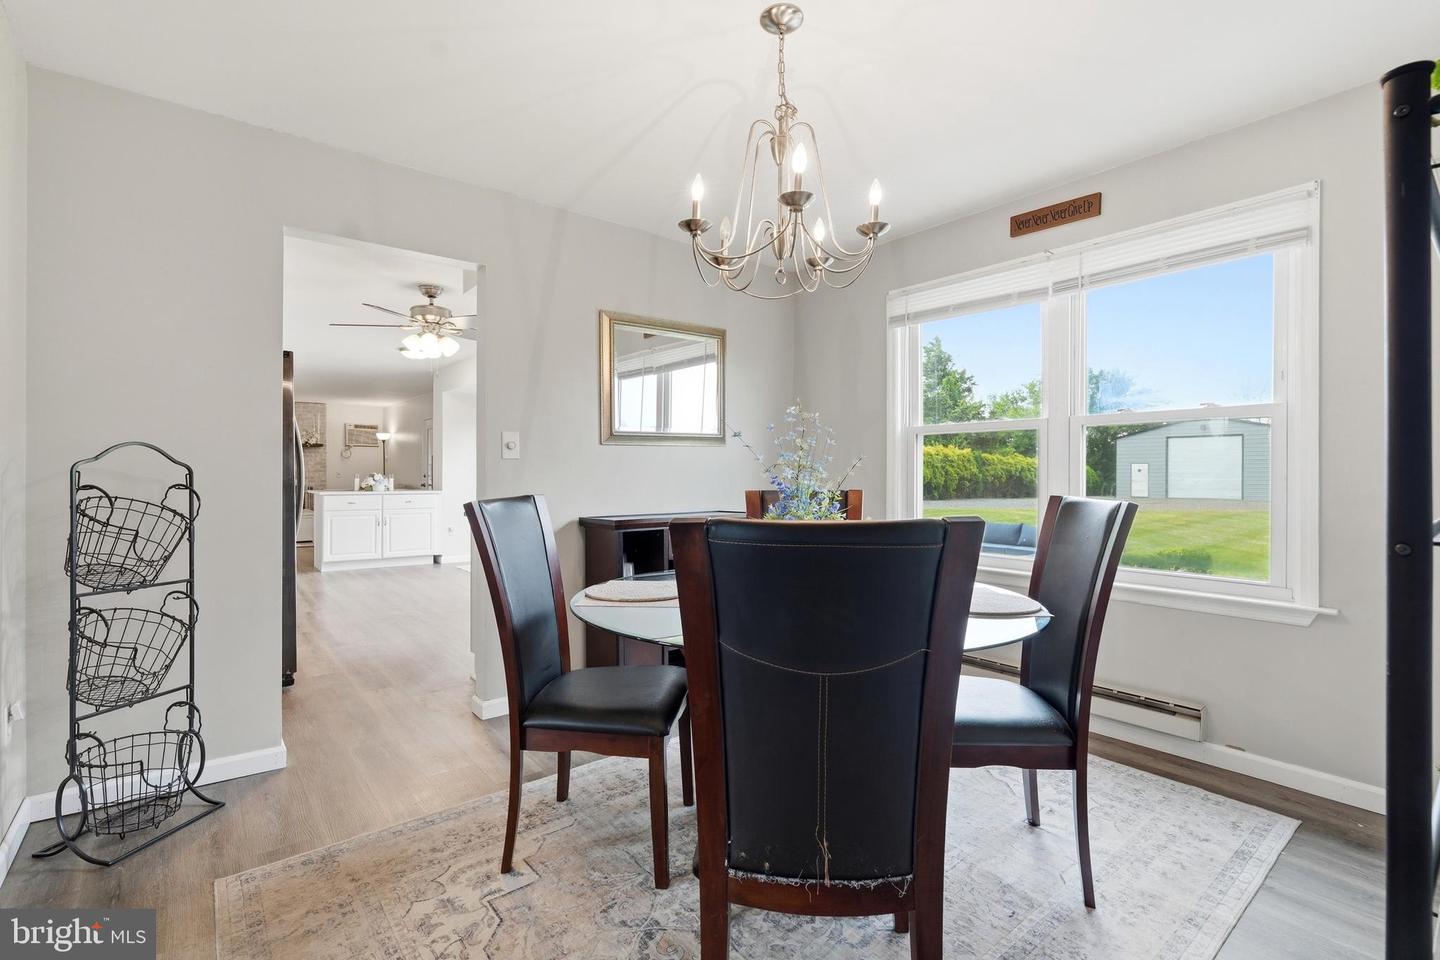


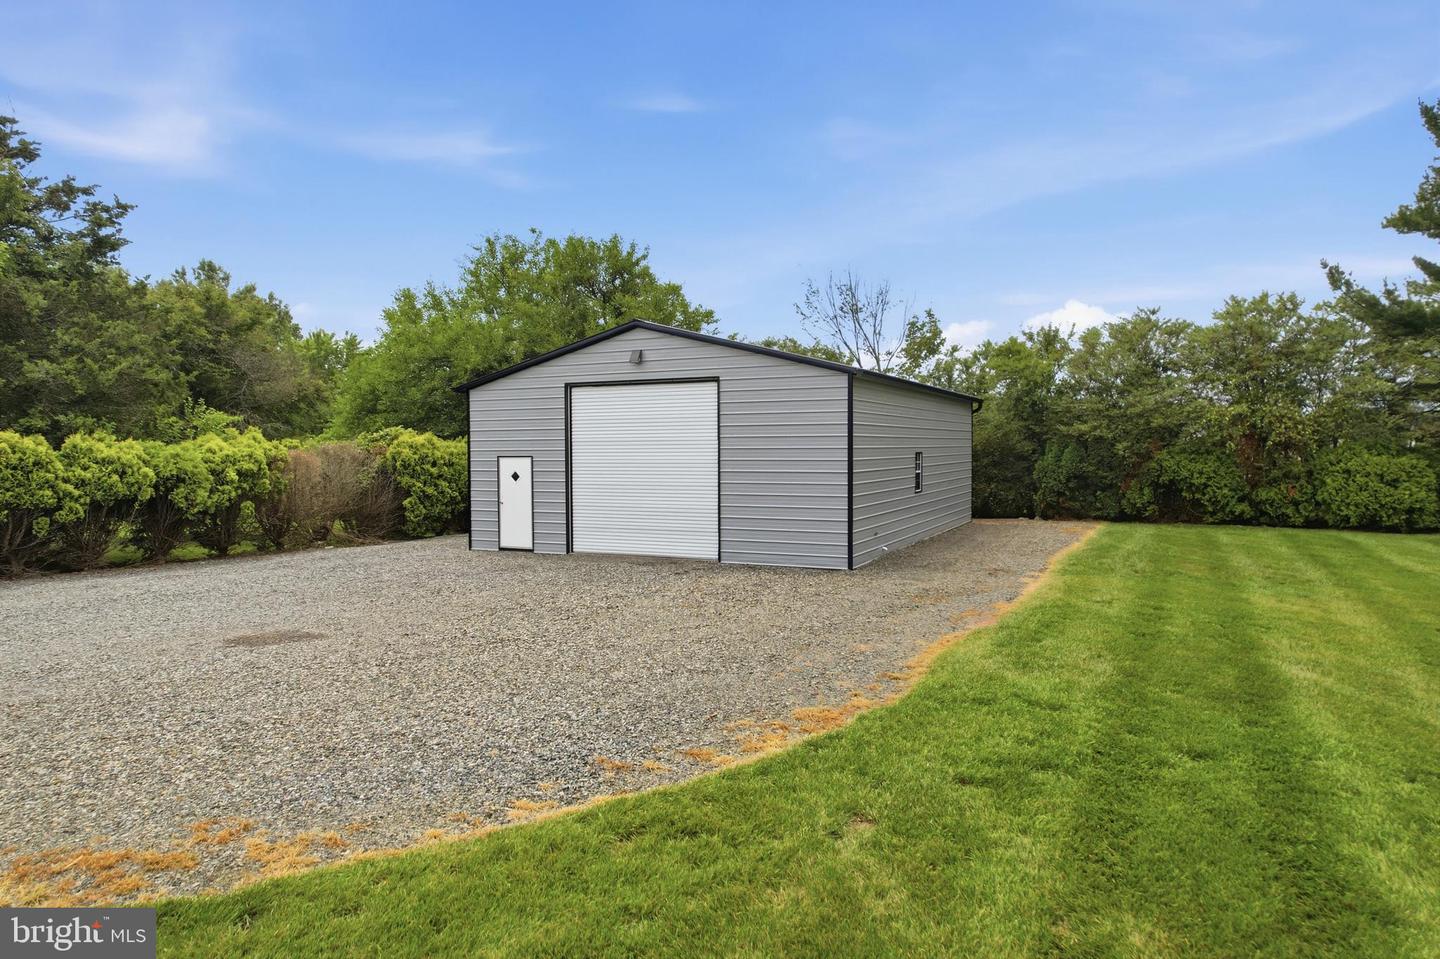


Welcome to 576 Buchert Road in Gilbertsville—a beautifully updated property offering the perfect blend of comfort, functionality, and outdoor living. Inside, you'll find a tastefully renovated kitchen featuring granite countertops, modern finishes, and a layout designed for both everyday living and entertaining. Major updates provide peace of mind, including a new HVAC system with installed in 2021 with a transferable 10-year warranty and a new roof installed in 2020. Step outside to your own private backyard retreat featuring a stunning stamped concrete patio complete with a relaxing jacuzzi that is included with the sale—perfect for entertaining guests or unwinding after a long day. Need space for hobbies, vehicles, or a business? The impressive 30' x 40' heated pole barn offers endless possibilities, whether you're a car enthusiast, contractor, craftsman, or simply need exceptional storage space. With quality updates throughout and standout features that are hard to find, this property is a rare opportunity you won't want to miss. Schedule your private showing today!
Listing courtesy of RE/MAX Reliance. Contact: 2157234150

© 2026 TReND. All Rights Reserved.
The data relating to real estate for sale on this website appears in part through the TReND Internet Data Exchange (IDX) program, a voluntary cooperative exchange of property listing data between licensed real estate brokerage firms in which Real Estate Company participates, and is provided by TReND through a licensing agreement. Real estate listings held by brokerage firms other than Real Estate Company are marked with the IDX icon and detailed information about each listing includes the name of the listing broker.
All information provided is deemed reliable but is not guaranteed. Some properties which appear for sale on this website may no longer be available because they are under contract, have sold or are no longer being offered for sale. The information being provided is for consumers’ personal, non-commercial use and may not be used for any purpose other than to identify prospective properties consumers may be interested in purchasing.

/u.realgeeks.media/herbrealestate/Round_Logo.jpg)