


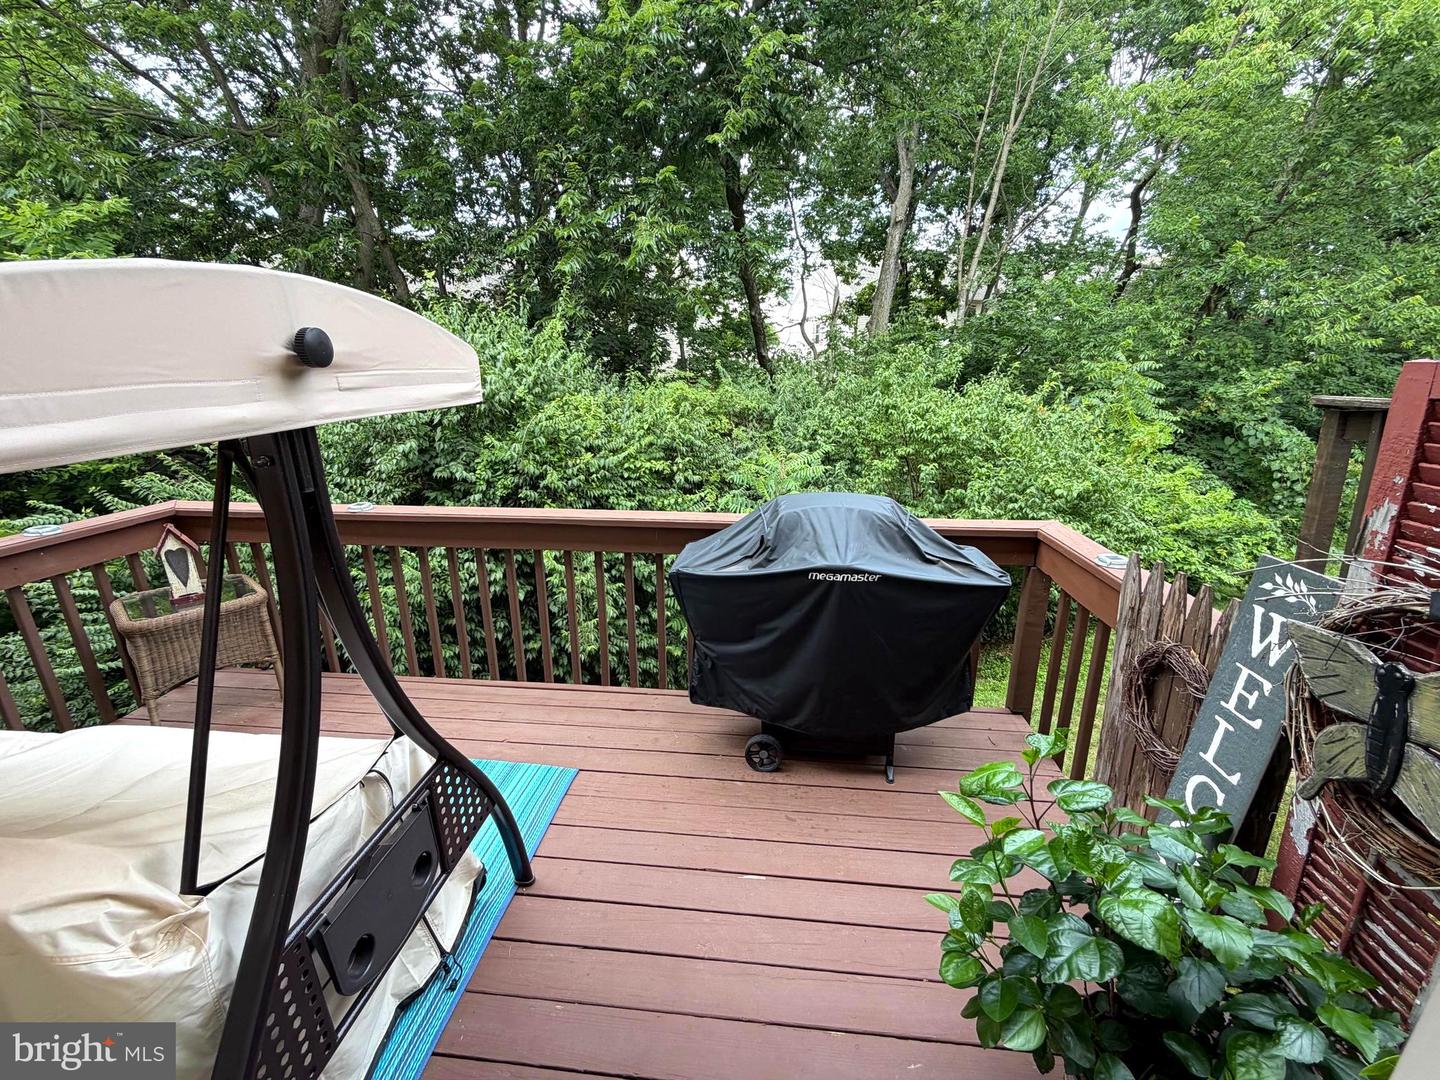


Welcome home to 1051 Bramblewood Ct! This beautifully maintained 2-bedroom, 2.5 bath townhome located in the peaceful community of Maple Ridge right in the heart of lower Pottsgrove is ready for its next owner! Offering a perfect blend of coziness and comfort, this home features a spacious and inviting layout designed for everyday living! The bright main level boasts a large, open living and dining area, a well-appointed eat-in kitchen and a convenient powder room. Off the kitchen, through the sliding glass door, you will find the rear deck -- perfect for relaxing or entertaining guests! Head upstairs to find two generously-sized bedrooms, each offering privacy and comfort. The spacious Primary Suite is complete with its own full bathroom and ample closet space. An additional full hall bath provides added convenience for family and guests. Upper level laundry room is also a plus! Enjoy low-maintenance living with a HOA that includes common area maintenance, lawn maintenance, snow removal and exterior building maintenance. Whether you are a first-time homebuyer, downsizing, or looking for an investment opportunity, this charming townhome offers exceptional value in a sought-after location! Don't miss your opportunity to make this home yours!
Listing courtesy of EXP Realty, LLC. Contact: 8883977352

© 2026 TReND. All Rights Reserved.
The data relating to real estate for sale on this website appears in part through the TReND Internet Data Exchange (IDX) program, a voluntary cooperative exchange of property listing data between licensed real estate brokerage firms in which Real Estate Company participates, and is provided by TReND through a licensing agreement. Real estate listings held by brokerage firms other than Real Estate Company are marked with the IDX icon and detailed information about each listing includes the name of the listing broker.
All information provided is deemed reliable but is not guaranteed. Some properties which appear for sale on this website may no longer be available because they are under contract, have sold or are no longer being offered for sale. The information being provided is for consumers’ personal, non-commercial use and may not be used for any purpose other than to identify prospective properties consumers may be interested in purchasing.

/u.realgeeks.media/herbrealestate/Round_Logo.jpg)