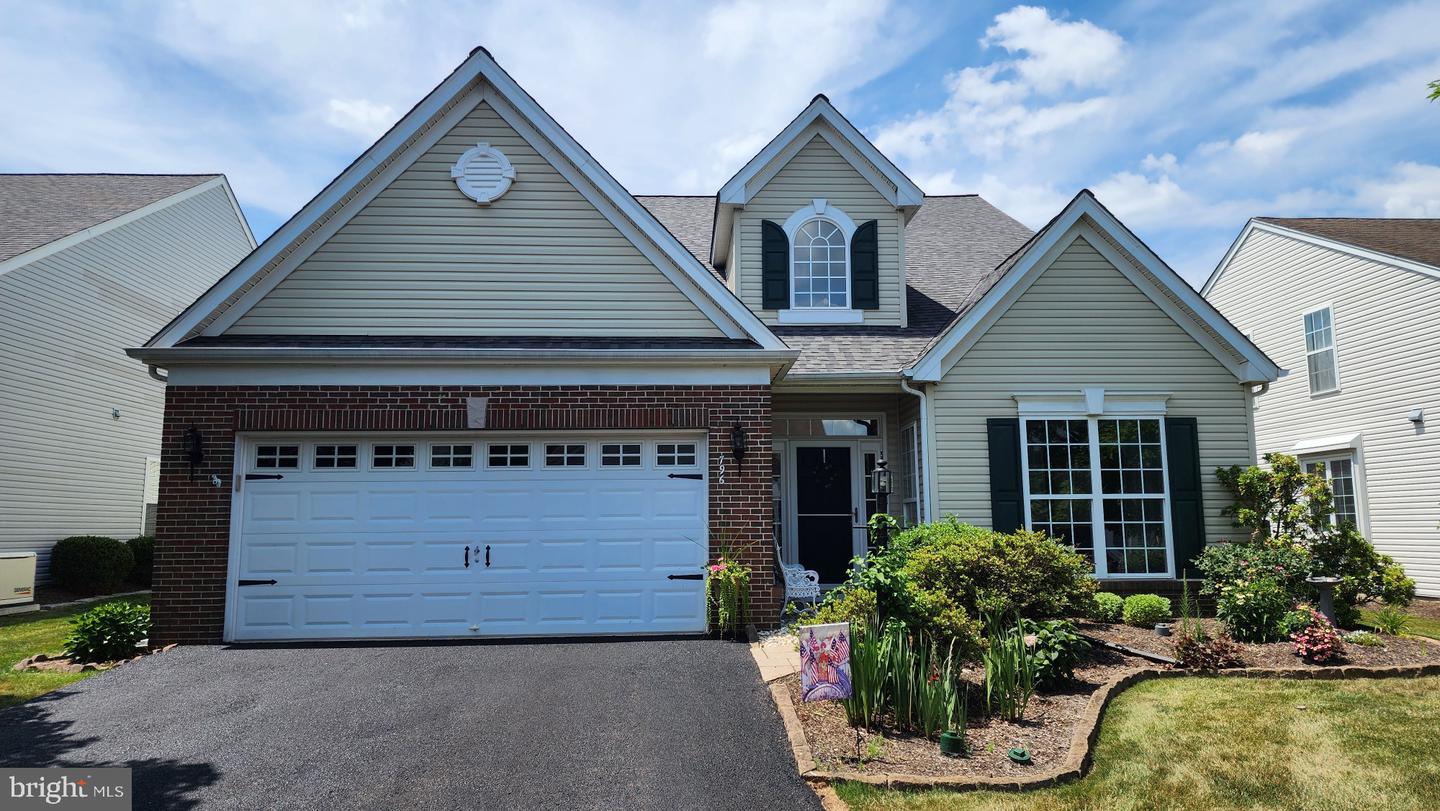


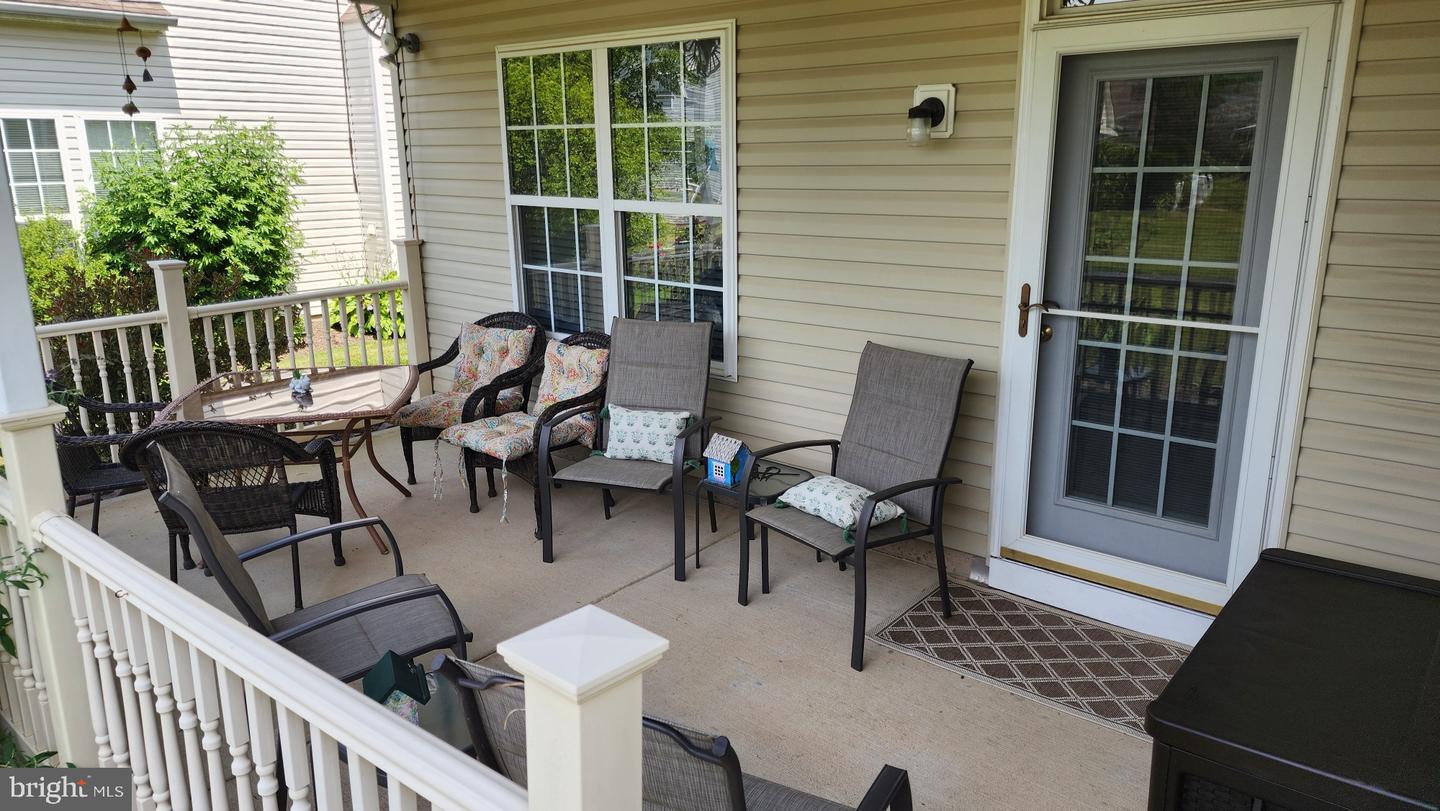


Here is your opportunity to own an exceptional Radnor model in the highly desirable Traditions at Skippack active adult community. As you enter the bright two story foyer, the neutral decor throughout the home, featuring warm colors and extensive millwork provides a very welcoming and cheerful atmosphere. The entrance foyer has classic hardwood flooring and opens to a spacious dining and living room area beautifully accented with tasteful millwork. The classic hardwood hallway flows seamlessly into the bright kitchen and the carpeted family room. The inviting kitchen features maple cabinetry, complimenting quartz countertops, and a convenient peninsula island, providing additional surface space for entertaining or for culinary activities. Stainless steel appliances and sink complete this wonderful kitchen. A dining area in the kitchen provides ample space for even larger dining sets. Across from the kitchen there is a very convenient counter that includes drawers for storage and overhead cabinetry. Two large pantry’s are also across from the kitchen. The large laundry room, with a utility tub and cabinetry, is also conveniently located off the main hallway, as is the entrance to the two car garage. Adjacent to the kitchen is a very comfortable family room with vaulted ceiling, ceiling fan, and a cozy gas fireplace, with ceramic tile mantle. Sliding doors in the family room lead to a very inviting covered patio in the rear of the home. The first floor also includes a very convenient and large primary bedroom, with two walk-in closets, a large primary bath with a full glass shower, a wide counter with dual sinks, and neutral ceramic tile flooring. The convenient second bedroom, with an adjacent full bath, completes this area on the first floor. The second floor provides a carpeted loft area that provides ample space to relax or use as office space. The second floor also includes a very large storage area. Many improvements make this a carefree home for many years to come. They include; newer roof (2021), newer HVAC (2022), resurfaced driveway (2026), quartz counter tops (2021), new stainless appliances (2020) and new hot water heater (2025). This award winning community also includes a newly paved walking path that traverses the outer area of the community for convenient and safe exercise, new pickle ball courts, a tennis court, large heated saltwater pool, and bocce courts. The clubhouse features a great room with a new 75" TV, an exercise room, a billiards room, a library, and a large kitchen. This meticulously maintained home is truly in move in condition.
Listing courtesy of Realty One Group Restore - Collegeville. Contact: (215) 828-5330

© 2026 TReND. All Rights Reserved.
The data relating to real estate for sale on this website appears in part through the TReND Internet Data Exchange (IDX) program, a voluntary cooperative exchange of property listing data between licensed real estate brokerage firms in which Real Estate Company participates, and is provided by TReND through a licensing agreement. Real estate listings held by brokerage firms other than Real Estate Company are marked with the IDX icon and detailed information about each listing includes the name of the listing broker.
All information provided is deemed reliable but is not guaranteed. Some properties which appear for sale on this website may no longer be available because they are under contract, have sold or are no longer being offered for sale. The information being provided is for consumers’ personal, non-commercial use and may not be used for any purpose other than to identify prospective properties consumers may be interested in purchasing.

/u.realgeeks.media/herbrealestate/Round_Logo.jpg)