


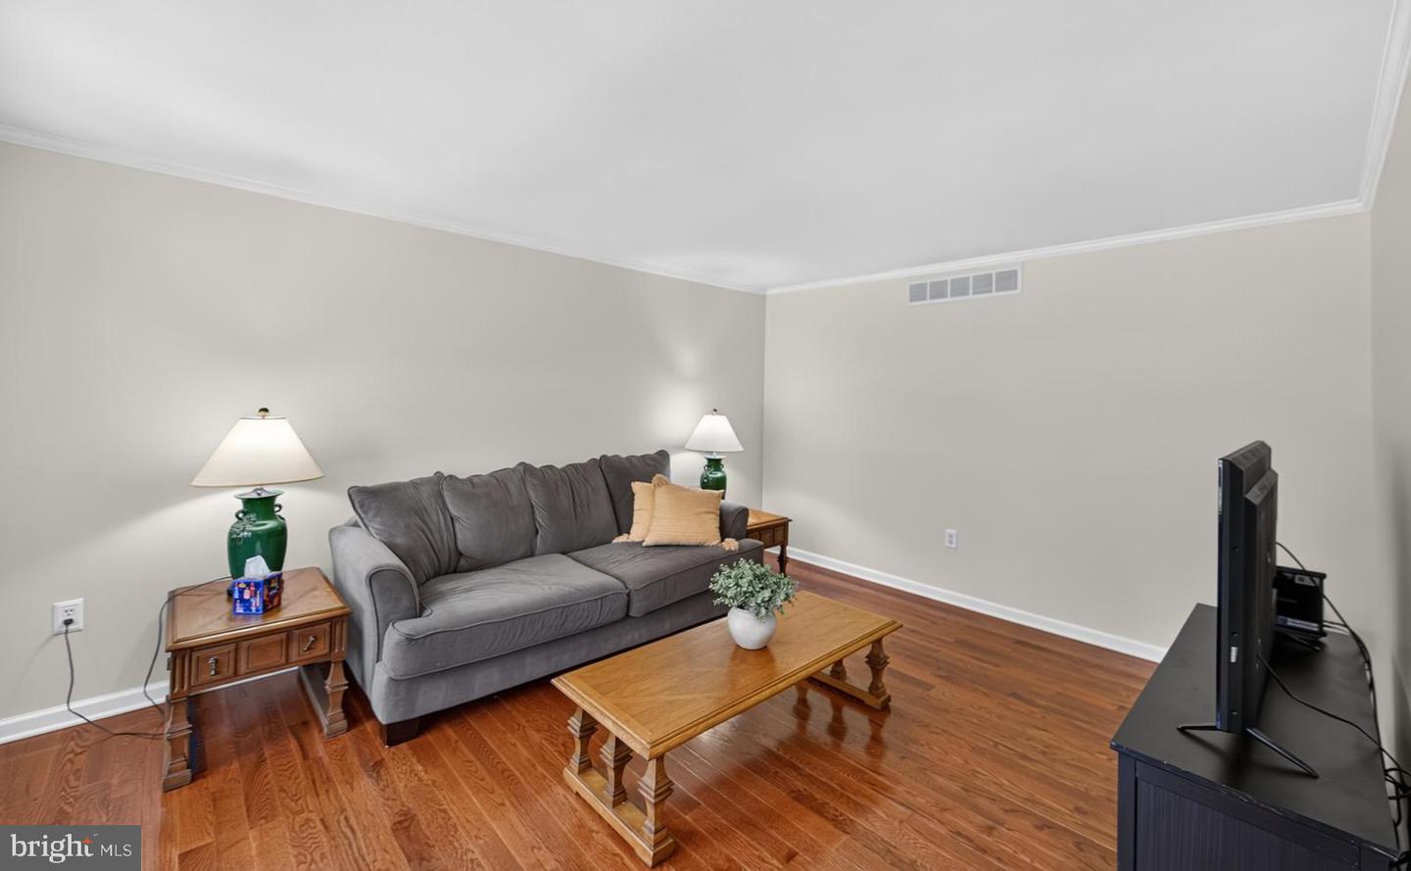


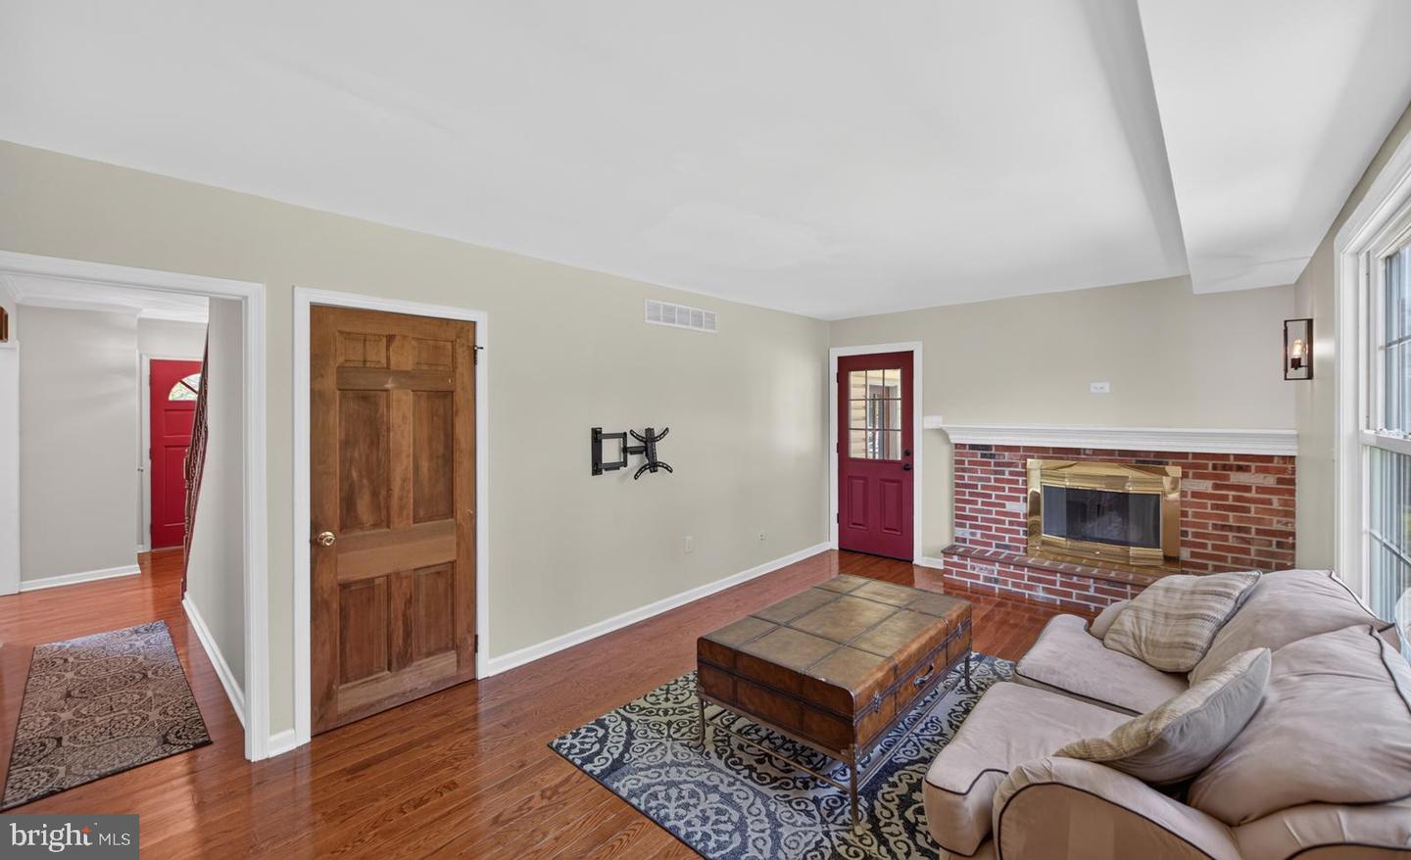


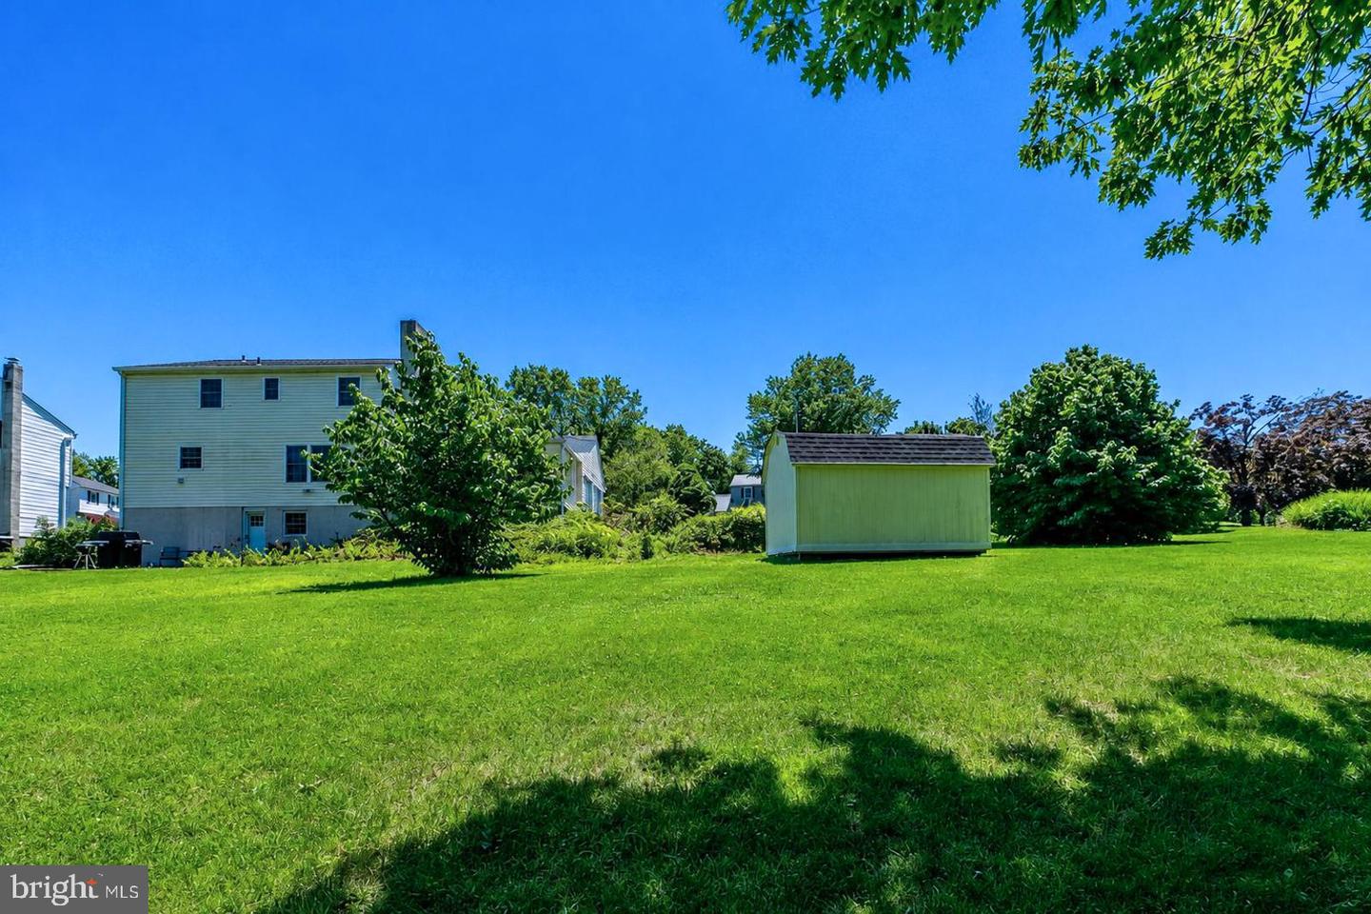


Welcome to this spacious home tucked away in the desirable Mingo community, located within the highly sought-after Spring-Ford School District. Situated on one of the largest lots in the neighborhood, this .67-acre property backs to mature trees, providing a private setting with plenty of outdoor space to enjoy. The exterior features attractive brick accents, a welcoming covered front porch, a covered rear patio, and an attached two-car garage. The backyard offers a peaceful backdrop, making it an ideal place to relax or entertain. Inside, you'll find a traditional floor plan with hardwood flooring throughout most of the first level. The home offers a generously sized formal living room and formal dining room, providing plenty of space for everyday living and entertaining. The eat-in kitchen features granite countertops, tile flooring, electric cooking, and a built-in microwave, and opens to the family room. A wood-burning fireplace with a brick surround creates a cozy focal point, while a door leads directly to the covered patio and backyard. The second floor includes four comfortably sized bedrooms with ample closet space. The owner's suite features a walk-in closet, ceiling fan, and private bath with shower stall. The hall bathroom has been updated with marble tiles, tile flooring, and a tub/shower combination. The unfinished walk-out basement, complete with a daylight window, offers excellent potential for future finished living space, whether you're envisioning a recreation room, home office, fitness area, or additional family room. Offering solid living space, desirable features, a premium lot, and an outstanding location, this home presents a wonderful opportunity to personalize and make it your own in one of the area's most popular neighborhoods.
Listing courtesy of BHHS Fox & Roach-Collegeville. Contact: (610) 831-5300

© 2026 TReND. All Rights Reserved.
The data relating to real estate for sale on this website appears in part through the TReND Internet Data Exchange (IDX) program, a voluntary cooperative exchange of property listing data between licensed real estate brokerage firms in which Real Estate Company participates, and is provided by TReND through a licensing agreement. Real estate listings held by brokerage firms other than Real Estate Company are marked with the IDX icon and detailed information about each listing includes the name of the listing broker.
All information provided is deemed reliable but is not guaranteed. Some properties which appear for sale on this website may no longer be available because they are under contract, have sold or are no longer being offered for sale. The information being provided is for consumers’ personal, non-commercial use and may not be used for any purpose other than to identify prospective properties consumers may be interested in purchasing.

/u.realgeeks.media/herbrealestate/Round_Logo.jpg)