

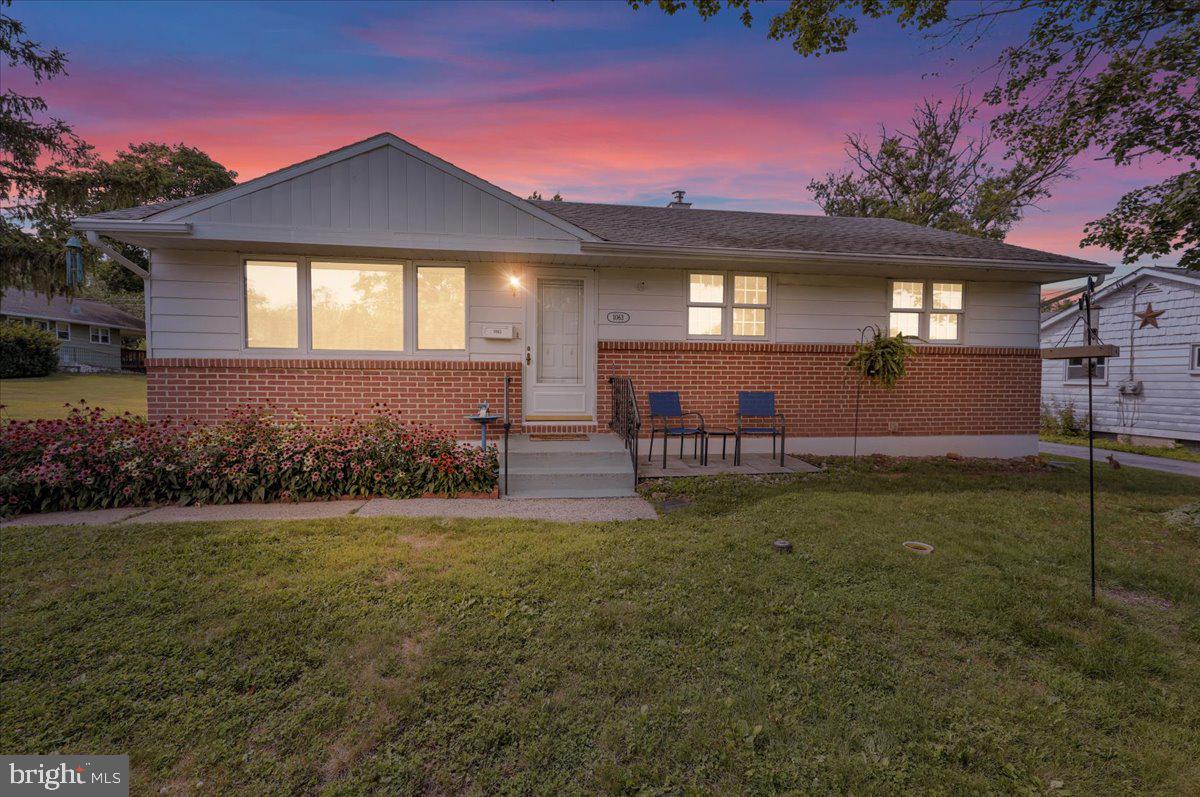


**Multiple Offers Received – Offer Deadline Sunday 7/26 at 5 PM** Welcome home to this charming 3 bedroom, 1.5 bath ranch offering a comfortable layout and inviting living spaces throughout. Step inside to a bright and generously sized living room that flows seamlessly into the eat in kitchen, featuring abundant cabinet and countertop space, a convenient desk area, and access to a delightful three season room overlooking the spacious rear yard. The home offers three nicely sized bedrooms with ample closet space, along with an updated full bathroom featuring additional cabinetry for extra storage. The finished lower level provides valuable additional living space and is perfect for a recreation room, home office, hobby area, or media room. A convenient half bath adds to the home's functionality. Outside, enjoy the expansive backyard and the convenience of a two car detached garage. Recent updates include a newer boiler, newer hot water heater, and updated central air and heat pump for added comfort and efficiency. Combining warmth, versatility, and thoughtful improvements, this home is ready for its next owner to move in and make it their own.
Listing courtesy of Coldwell Banker Realty. Contact: 6103739900

© 2026 TReND. All Rights Reserved.
The data relating to real estate for sale on this website appears in part through the TReND Internet Data Exchange (IDX) program, a voluntary cooperative exchange of property listing data between licensed real estate brokerage firms in which Real Estate Company participates, and is provided by TReND through a licensing agreement. Real estate listings held by brokerage firms other than Real Estate Company are marked with the IDX icon and detailed information about each listing includes the name of the listing broker.
All information provided is deemed reliable but is not guaranteed. Some properties which appear for sale on this website may no longer be available because they are under contract, have sold or are no longer being offered for sale. The information being provided is for consumers’ personal, non-commercial use and may not be used for any purpose other than to identify prospective properties consumers may be interested in purchasing.

/u.realgeeks.media/herbrealestate/Round_Logo.jpg)