


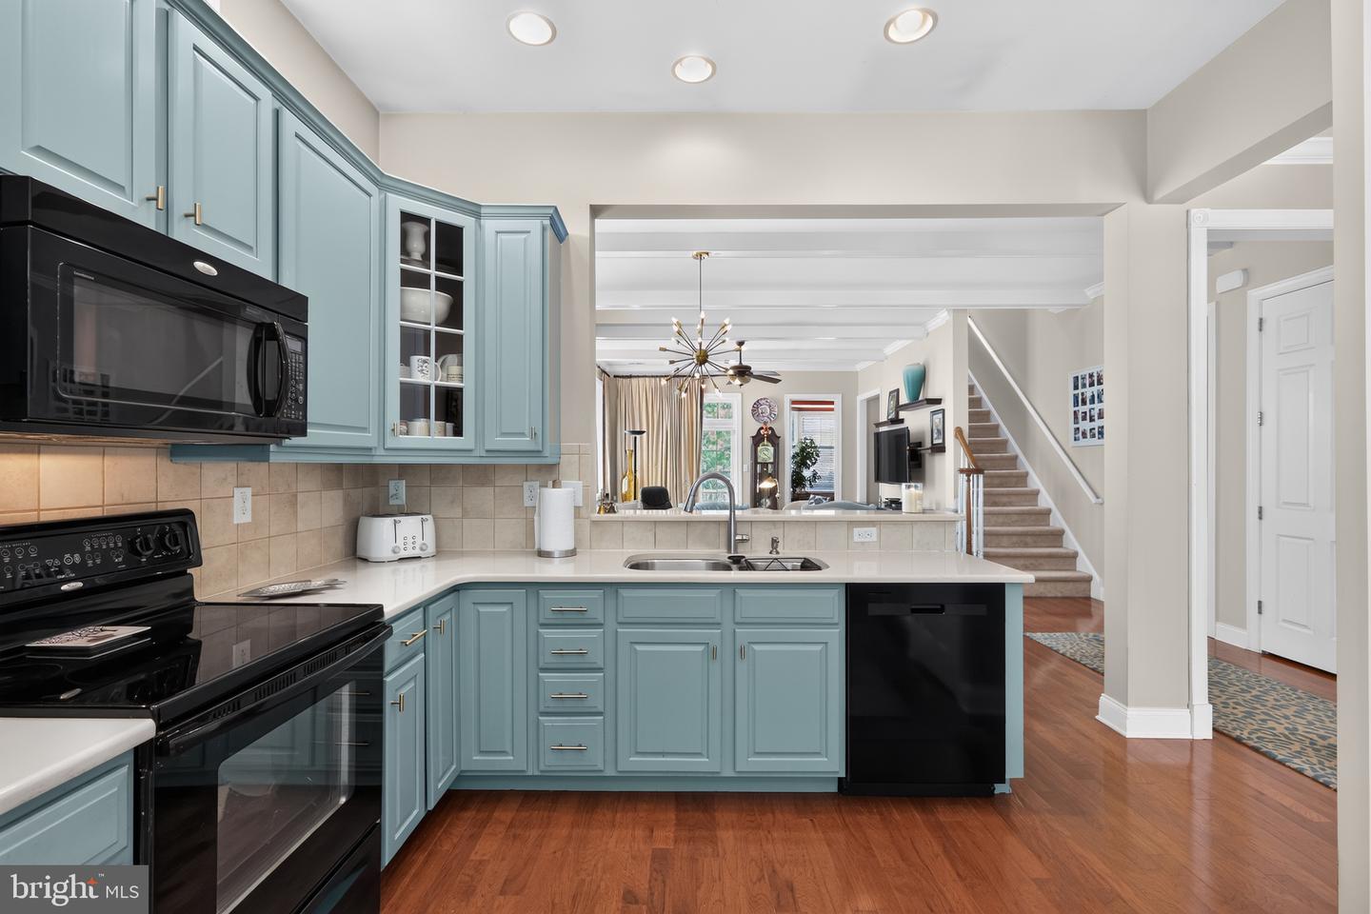


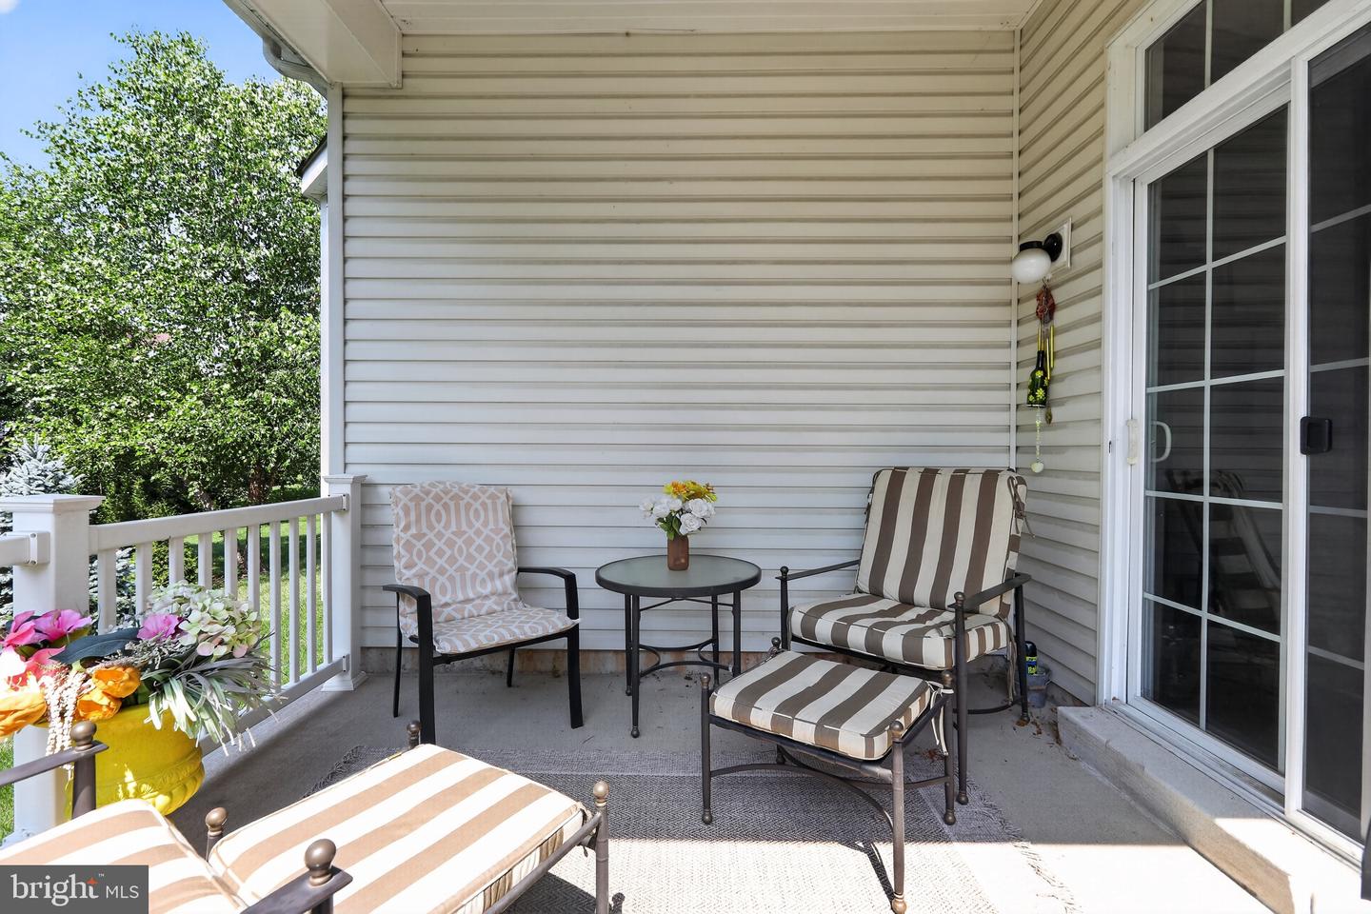


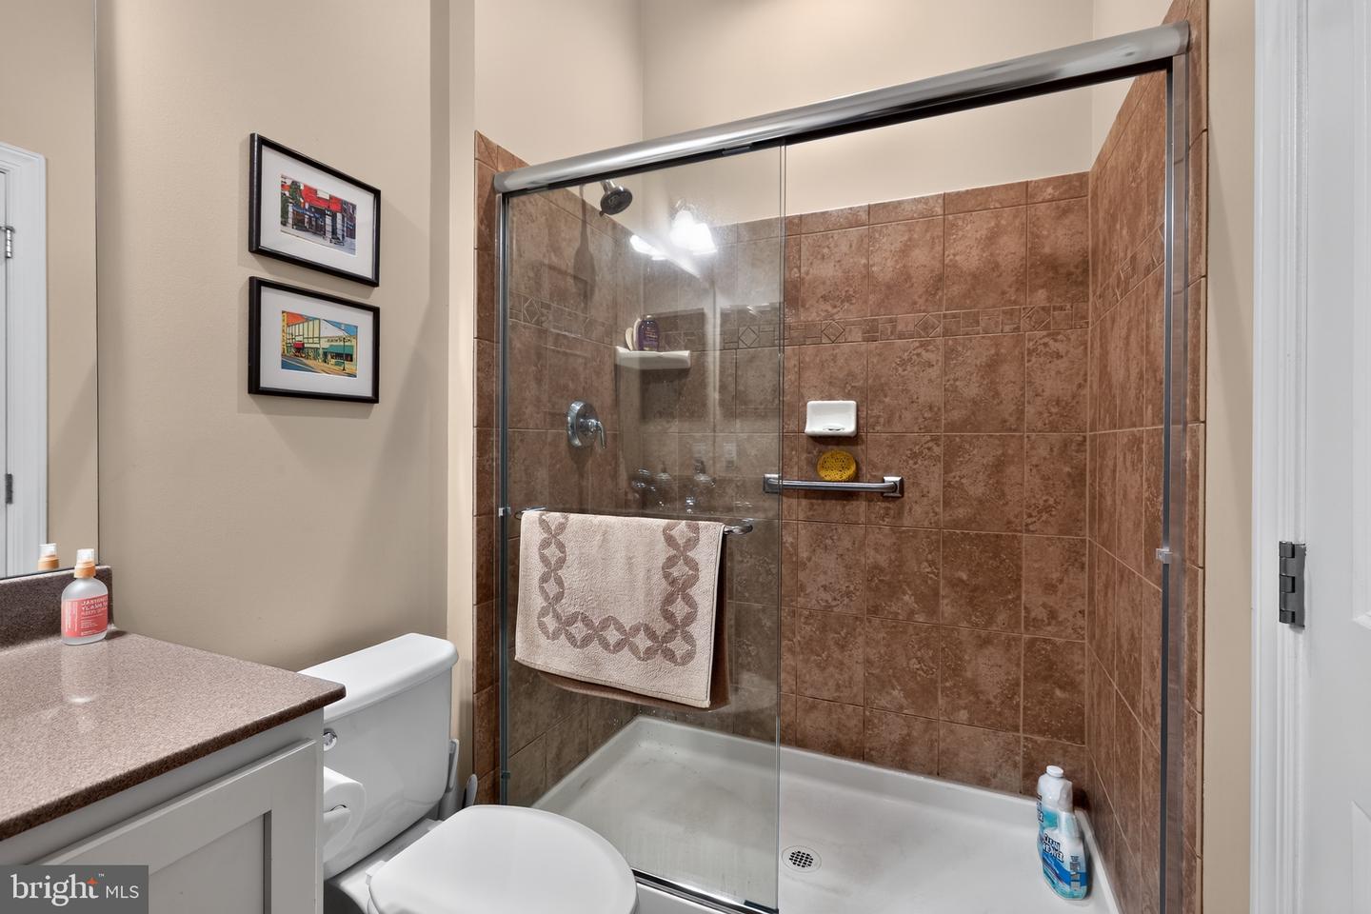


This is a one-of-a-kind home being offered for the first time, in the Regency at Providence Community! You'll love the curb appeal of this well- cared-for home. The stucco was removed and replaced with a lovely siding. Enter the beautiful foyer, and you'll appreciate the open floor plan and the tasteful colors throughout. The chef's kitchen is to the left, with extra counters and cabinets lining the breakfast room wall. The expansive living room/dining room offers plenty of room for entertaining and relaxing. This room has plenty of natural light and lovely views of the covered porch and the private backyard. There is a cozy den/office offering a private space for work or hobbies. The main floor owner's suite is a beautiful retreat, with its own luxurious bathroom. The second bedroom is also on this floor with its own full bathroom. Upstairs, the homeowners decided to have the entire second story enclosed. The second floor gained a 500+ sf "apartment": the perfect space for a long-term guest, or family member! Additionally, there is another spacious family room, a fourth bedroom, and a lovely full bathroom to complete this floor. This home has so much to offer and is truly move-in ready! ***PLEASE NOTE: Seller needed to delay going active until 8/6.
Listing courtesy of Howard Hanna Real Estate Services. Contact: 2156432500

© 2026 TReND. All Rights Reserved.
The data relating to real estate for sale on this website appears in part through the TReND Internet Data Exchange (IDX) program, a voluntary cooperative exchange of property listing data between licensed real estate brokerage firms in which Real Estate Company participates, and is provided by TReND through a licensing agreement. Real estate listings held by brokerage firms other than Real Estate Company are marked with the IDX icon and detailed information about each listing includes the name of the listing broker.
All information provided is deemed reliable but is not guaranteed. Some properties which appear for sale on this website may no longer be available because they are under contract, have sold or are no longer being offered for sale. The information being provided is for consumers’ personal, non-commercial use and may not be used for any purpose other than to identify prospective properties consumers may be interested in purchasing.

/u.realgeeks.media/herbrealestate/Round_Logo.jpg)