


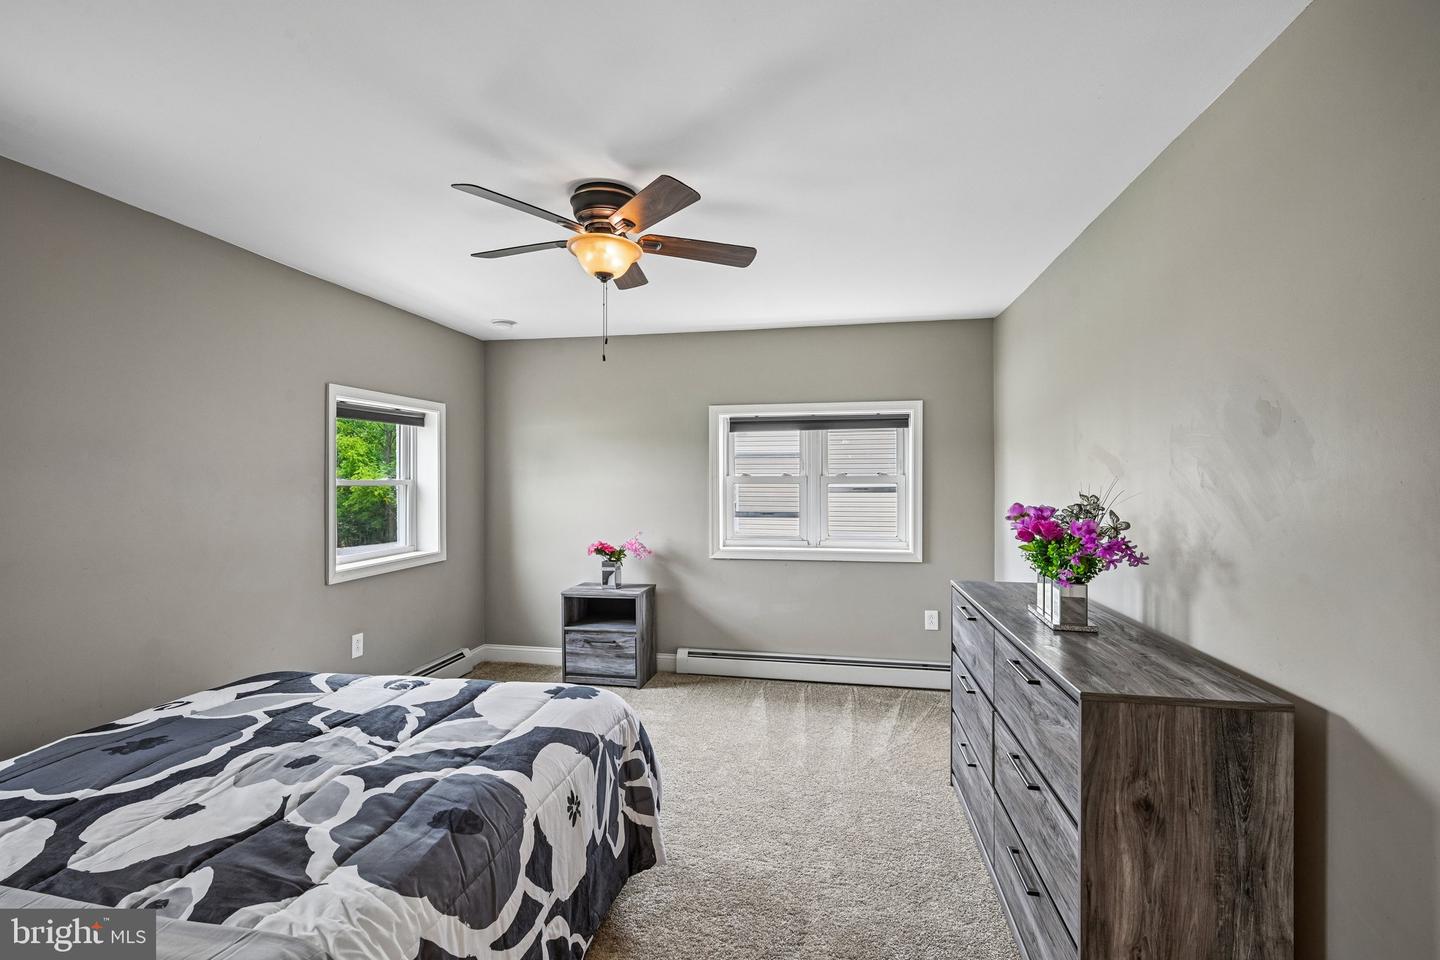


Welcome to this versatile 4-bedroom, 3-full-bathroom home in Lower Pottsgrove, perfectly designed to accommodate multi-generational living or flexible lifestyle needs. The main floor features a spacious living room anchored by a bright bay window, an expansive eat-in kitchen equipped with stainless steel appliances, abundant cabinetry, and generous counter space, along with three main-level bedrooms—including a Primary Suite with an ensuite bath featuring a soothing Jacuzzi tub. Upstairs, the in-law or guest suite offers an ideal private retreat complete with a generous living area, kitchenette, sunroom, fourth bedroom, a full bathroom, plus a large storage closet. Outside, you will find a large, fully enclosed rear yard with a privacy fence, complemented by a broad driveway and an attached garage with an EV charger. Essential upgrades provide ultimate peace of mind, including a waterproofed basement with a French drain, a high-efficiency tankless water heater, smart switches compatible with Alexa or Google throughout, and a long-lasting metal shingle roof featuring a 60-year warranty. Conveniently situated in a desirable school district close to parks, shopping, and all major area amenities, this unique property offers the perfect combination of space, function, and location. Mortgage savings may be available for buyers of this listing.
Listing courtesy of Redfin Corporation. Contact: (215) 631-3154

© 2026 TReND. All Rights Reserved.
The data relating to real estate for sale on this website appears in part through the TReND Internet Data Exchange (IDX) program, a voluntary cooperative exchange of property listing data between licensed real estate brokerage firms in which Real Estate Company participates, and is provided by TReND through a licensing agreement. Real estate listings held by brokerage firms other than Real Estate Company are marked with the IDX icon and detailed information about each listing includes the name of the listing broker.
All information provided is deemed reliable but is not guaranteed. Some properties which appear for sale on this website may no longer be available because they are under contract, have sold or are no longer being offered for sale. The information being provided is for consumers’ personal, non-commercial use and may not be used for any purpose other than to identify prospective properties consumers may be interested in purchasing.

/u.realgeeks.media/herbrealestate/Round_Logo.jpg)