


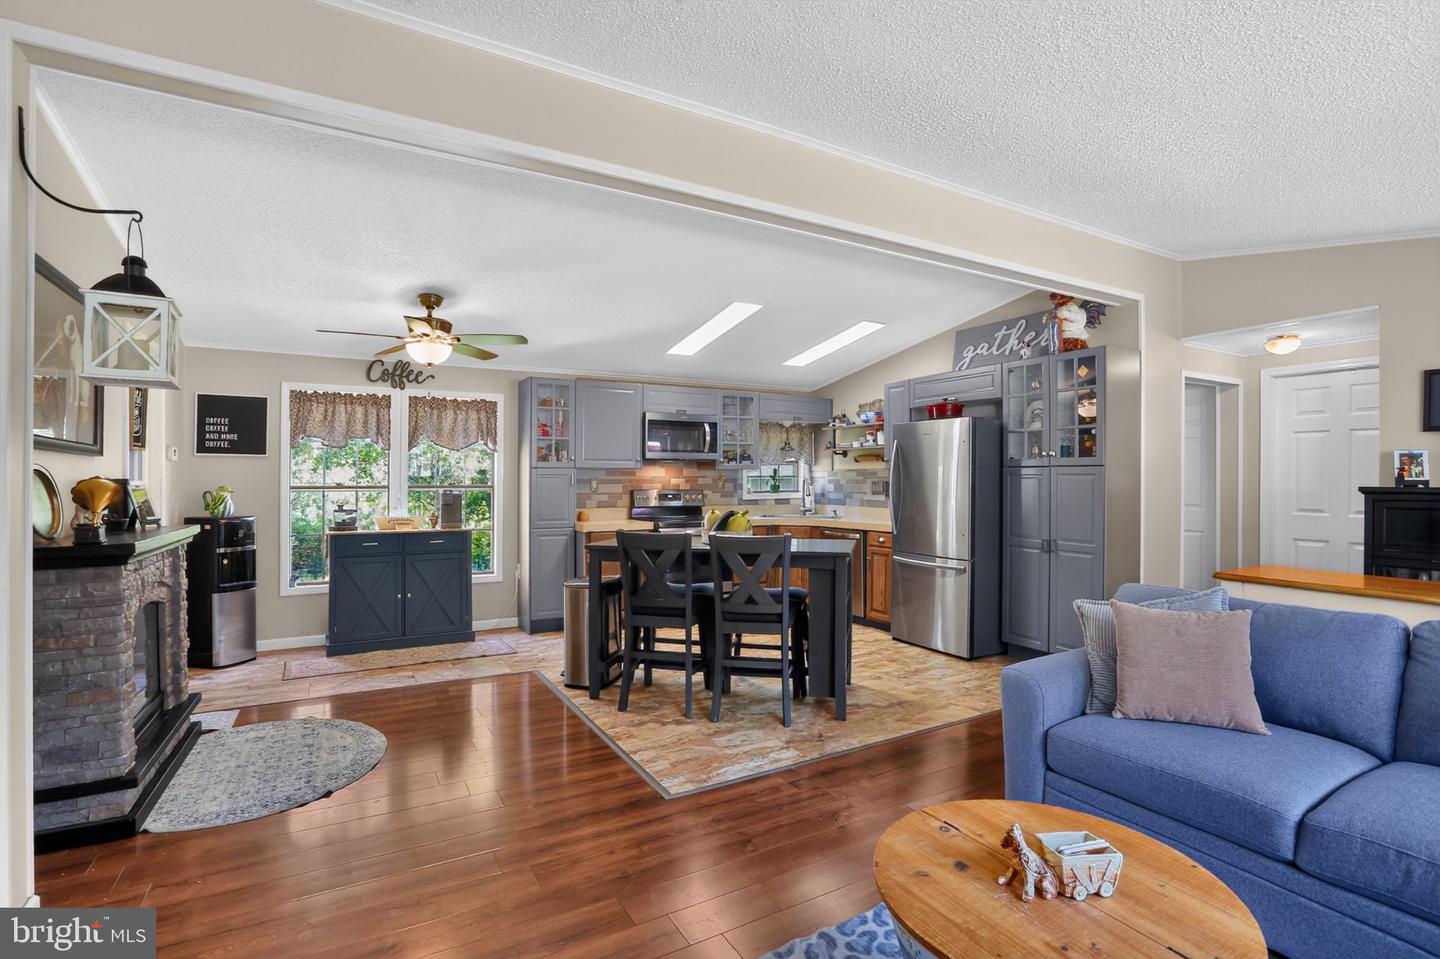


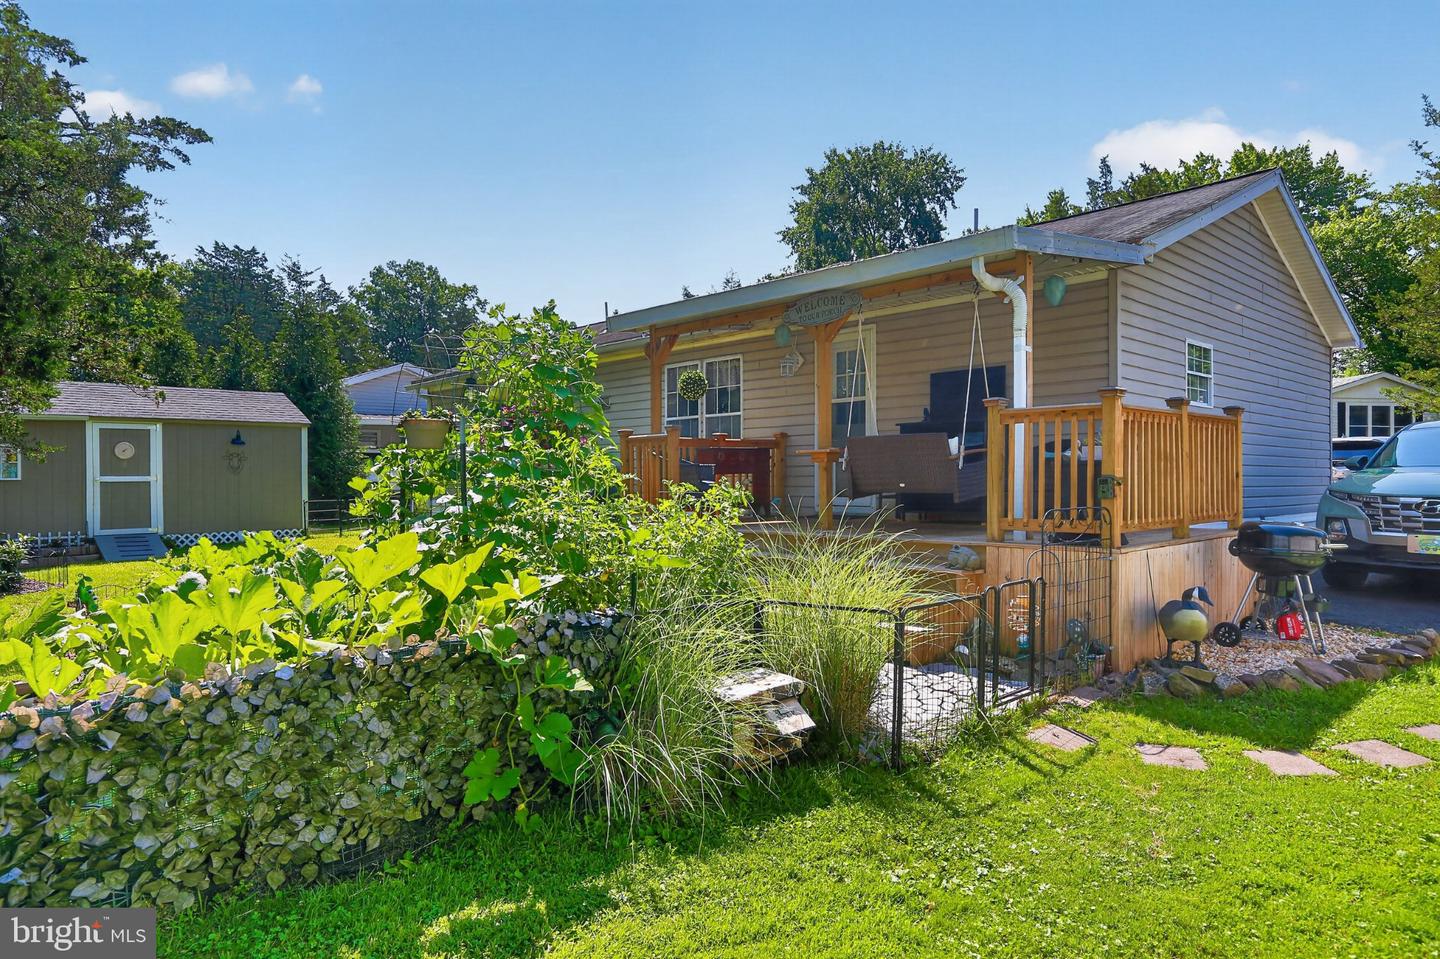
Location. Location. Location. Welcome to the hidden gem of the Green Hill Community Mobile Home Park, located in Beautiful Green Lane, PA. Arguably this home and its location could be the most desirable home at Green Hill! Once you walk in, the beauty continues inside with the modern updates. This 3 bedroom, 2 full bath 1,152 Sq. ft. home is perfectly situated with a premium lot backing directly to Green Lane Park, this exceptional property offers breathtaking sunset views, unmatched privacy, and miles of scenic walking trails just steps from your back door. This beautifully updated home is truly move-in ready, featuring stylish new flooring, renovated primary and main bathrooms, fresh paint and a luxurious soaker tub that's perfect for relaxing after a long day. Step outside to enjoy not one, but two oversized new decks, creating the ideal space for entertaining, or simply soaking in the spectacular evening sunsets. The brand new oversized on-site storage shed offers 12x20 additional space for your gardening equipment or storage in general. Garden enthusiasts will love the beautifully maintained outdoor spaces, while the fenced yard provides a safe haven for children and pets yes, pets are welcome! Whether you're sipping your morning coffee surrounded by nature, enjoying an evening stroll through Green Lane Park, or unwinding on the back deck, this home offers an affordable lifestyle that's hard to find and even harder to leave. This is more than a home—it's a destination. A rare opportunity and must-see to truly appreciate everything it has to offer.
Listing courtesy of Homestarr Realty. Contact: 2153555565

© 2026 TReND. All Rights Reserved.
The data relating to real estate for sale on this website appears in part through the TReND Internet Data Exchange (IDX) program, a voluntary cooperative exchange of property listing data between licensed real estate brokerage firms in which Real Estate Company participates, and is provided by TReND through a licensing agreement. Real estate listings held by brokerage firms other than Real Estate Company are marked with the IDX icon and detailed information about each listing includes the name of the listing broker.
All information provided is deemed reliable but is not guaranteed. Some properties which appear for sale on this website may no longer be available because they are under contract, have sold or are no longer being offered for sale. The information being provided is for consumers’ personal, non-commercial use and may not be used for any purpose other than to identify prospective properties consumers may be interested in purchasing.

/u.realgeeks.media/herbrealestate/Round_Logo.jpg)