


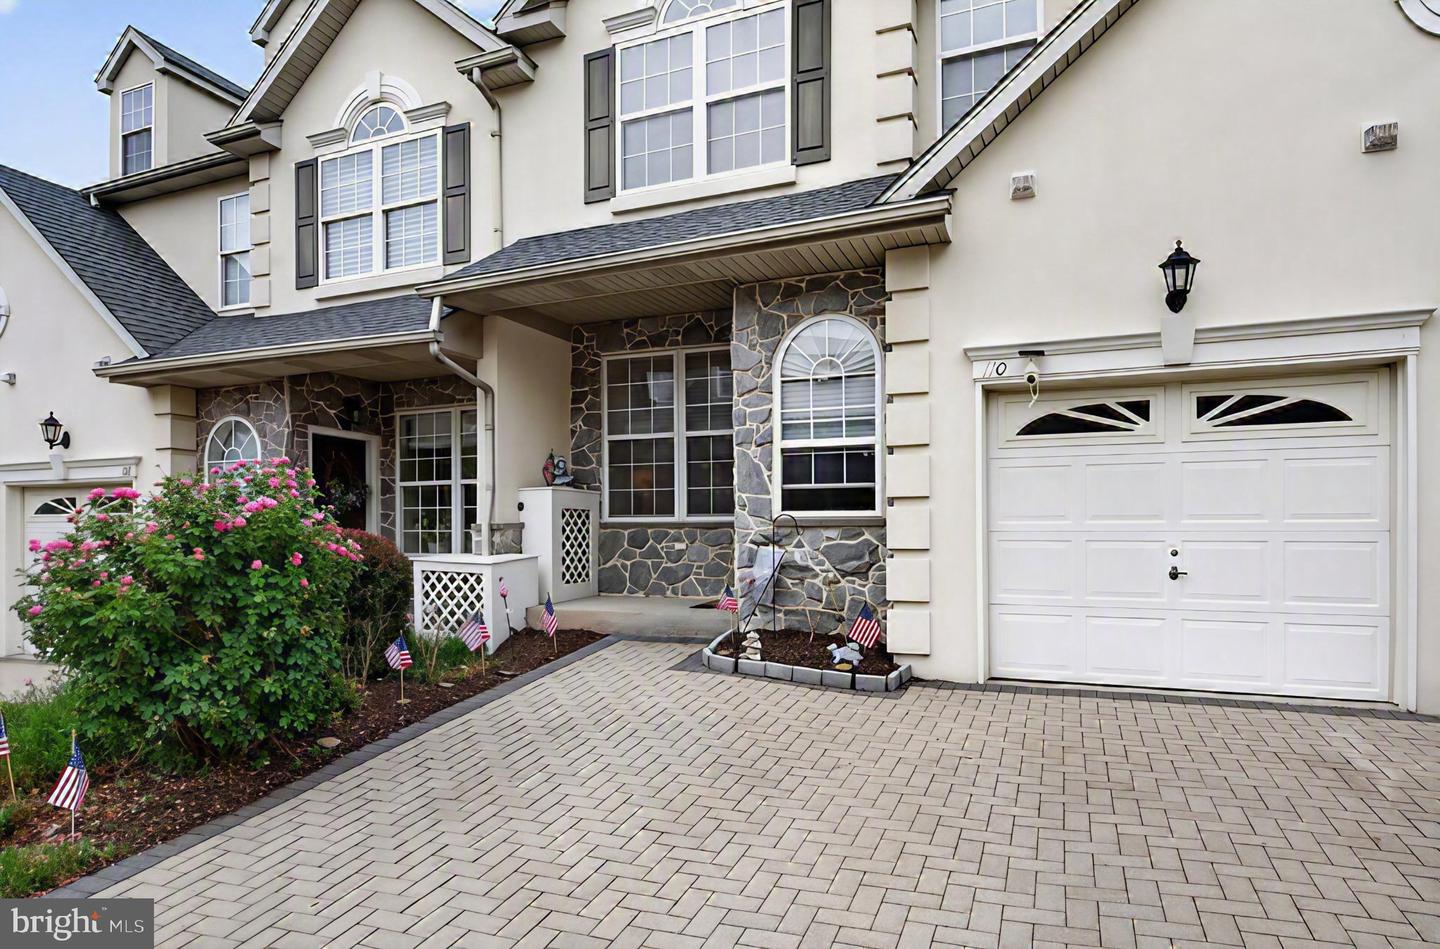
Move-in ready luxury & large townhome in sought-after Center Point Farms, located in the award-winning Methacton School District. Enjoy peace of mind with dual-zone HVAC upgrades (main system 2025, loft system 2020), a 75-gallon water heater (2023), a one-year Choice Home Warranty included at settlement and Tesla EV charging wiring installed in 2024. This 4-bedroom, 3.5-bath, four-level & 3400+sqft residence features a beautifully updated kitchen with 2025 upgrades including premium countertops, modern backsplash, painted cabinetry, and 2024 smart stainless appliances. Plus Large rooms throughout, including generous bedrooms & closet space. The main level offers hardwood flooring, recessed lighting, 9 foot ceilings and a striking double-sided fireplace. Additional highlights include a finished loft with full bath, finished basement with custom wet bar, and a private deck overlooking manicured grounds. Conveniently located near shopping, dining, parks, and commuter routes. In addition to the HOA fee including the common area maintenance, lawn maintenance, snow removal, trash service, tennis courts, tot lot and playground… it also includes roof and stucco maintenance making this the busy persons haven for working on what is important to you and that is what goes on inside the house, not all the work outside.
Listing courtesy of Live Well Realty. Contact: 6105841100

© 2026 TReND. All Rights Reserved.
The data relating to real estate for sale on this website appears in part through the TReND Internet Data Exchange (IDX) program, a voluntary cooperative exchange of property listing data between licensed real estate brokerage firms in which Real Estate Company participates, and is provided by TReND through a licensing agreement. Real estate listings held by brokerage firms other than Real Estate Company are marked with the IDX icon and detailed information about each listing includes the name of the listing broker.
All information provided is deemed reliable but is not guaranteed. Some properties which appear for sale on this website may no longer be available because they are under contract, have sold or are no longer being offered for sale. The information being provided is for consumers’ personal, non-commercial use and may not be used for any purpose other than to identify prospective properties consumers may be interested in purchasing.

/u.realgeeks.media/herbrealestate/Round_Logo.jpg)