


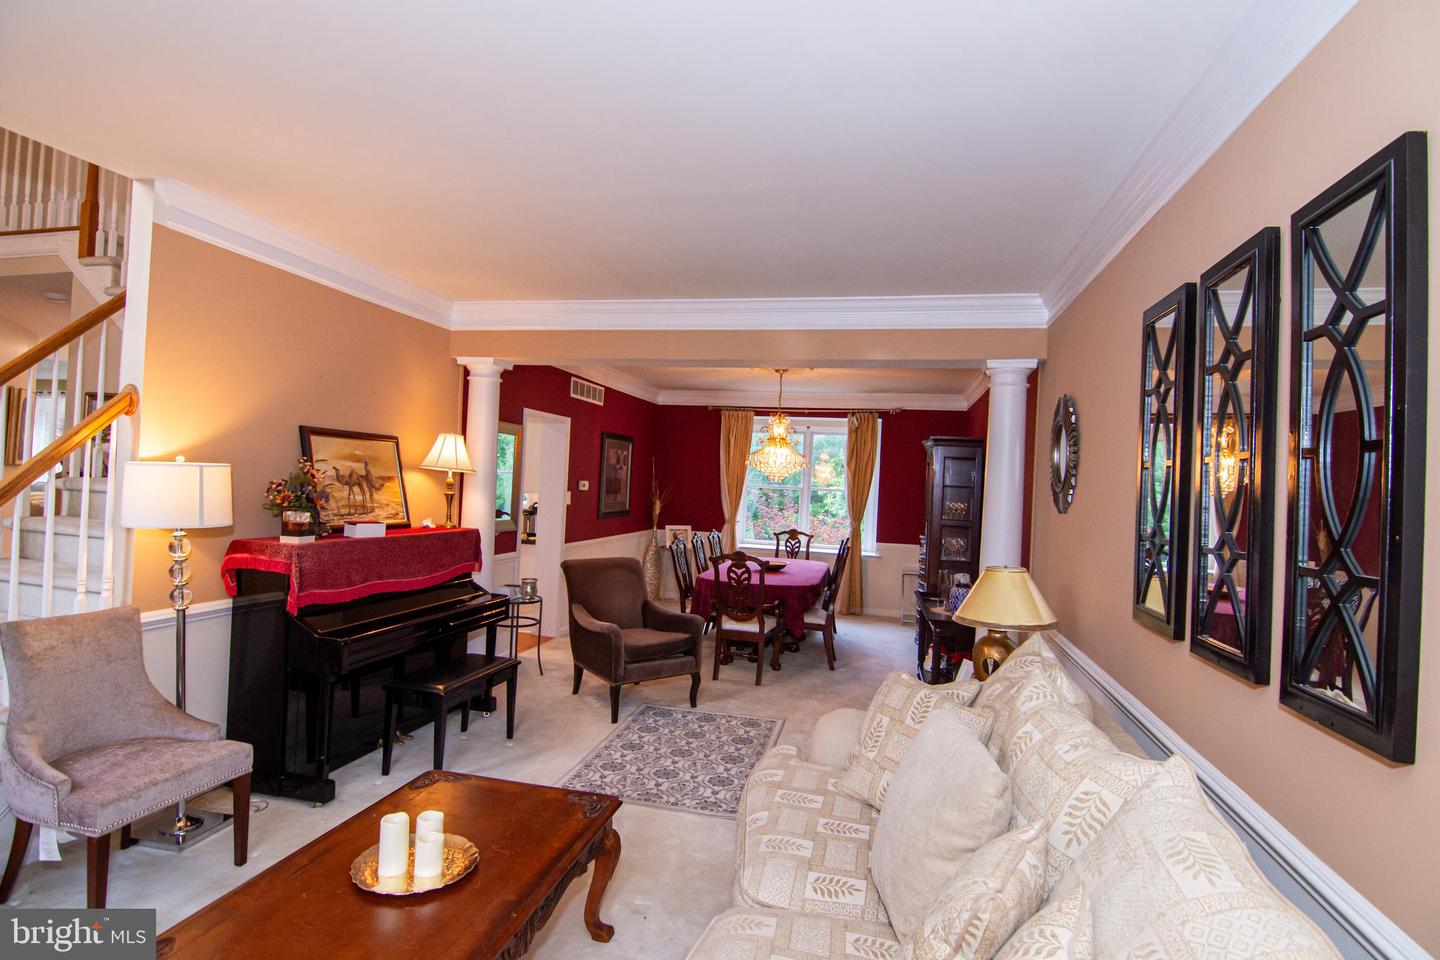


Sellers very motivated!!! Fantastic sunny and bright single-family house on a quiet cul-de-sac in the highly sought-after Providence Oaks community. This beautiful house is located in an award-winning Methacton School District. 4 bedrooms, 3 ½ bathrooms, finished walkout basement with bar, 9-foot ceilings on the first floor. The first-floor Office/library, bright and wide living room and dining room. This home has a wonderful floorplan with a private wooded back yard. Family room with skylights and fireplace. The master suite has a sitting area, dressing area and walk-in closet. The master bath skylight with an oversized tub. Moving outside, there is a spacious deck which overlooks the huge and usable backyard. New roof in 2019. New tesla car charger installed in the garage. conveniently located near tons of shopping, dining, and entertainment sites. Minutes to major highways like 422, PA turnpike, 476 and 76, less than 15 minutes to train station and King of Prussia Mall
Listing courtesy of United Real Estate. Contact: (484) 367-7727

© 2026 TReND. All Rights Reserved.
The data relating to real estate for sale on this website appears in part through the TReND Internet Data Exchange (IDX) program, a voluntary cooperative exchange of property listing data between licensed real estate brokerage firms in which Real Estate Company participates, and is provided by TReND through a licensing agreement. Real estate listings held by brokerage firms other than Real Estate Company are marked with the IDX icon and detailed information about each listing includes the name of the listing broker.
All information provided is deemed reliable but is not guaranteed. Some properties which appear for sale on this website may no longer be available because they are under contract, have sold or are no longer being offered for sale. The information being provided is for consumers’ personal, non-commercial use and may not be used for any purpose other than to identify prospective properties consumers may be interested in purchasing.

/u.realgeeks.media/herbrealestate/Round_Logo.jpg)