


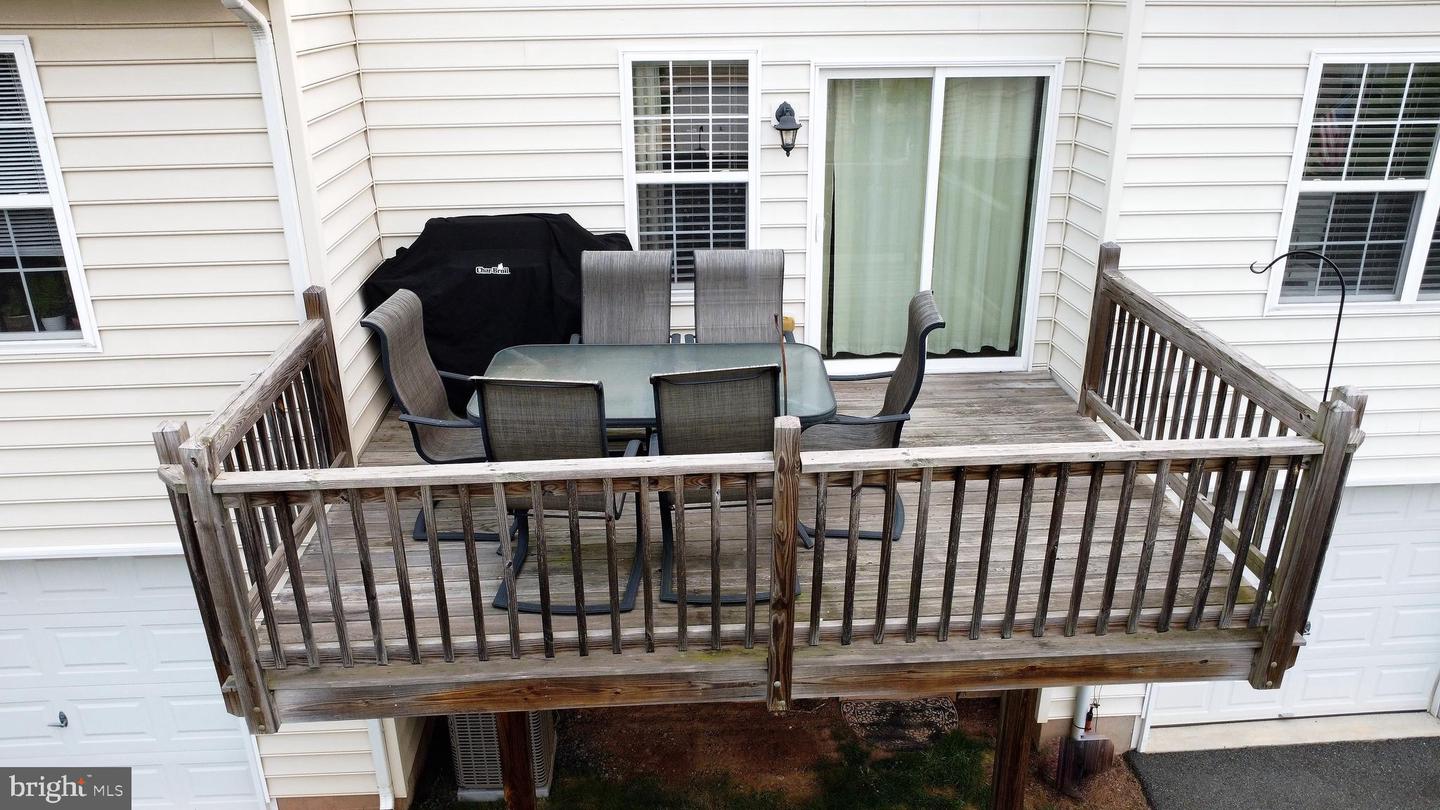


YOU CAN SCHEDULE YOUR SHOWING TODAY. Welcome to 2124 Hanford Way in the beautiful Northgate community and highly sought after Upper Perkiomen School District. As you enter through the front door, you will quickly recognize that this stunning carriage home has been cared for impeccably since it was constructed in 2016. The comfort and convenience of main floor living will please you as you enter the calming master bedroom, with its tray ceiling and walk-in closet. The attached master bathroom includes a soaking tub that is perfect for relaxing and a separate shower. As you enter the open kitchen, you will enjoy plenty of counter space, beautiful 42" cabinets, and the included stainless appliances. After passing the pantry, you will enter the dining room. The dining room offers a view of the comfortable family room, with its cathedral ceiling, that leads to the deck. The bonus room is currently used as an office and also includes the clothes washer and dryer. This level is completed by a powder room. You will next visit the upper level where you will be greeted by a spacious loft, which currently serves as a second family room. This level also includes 2 comfortably sized bedrooms and another full bathroom that has a shower/tub. You will now find the lower level, which is a spacious, walk-out basement that is perfect for relaxing and watching television, play time, and storage. Finally, the attached garage will keep both you and your car out of the elements. Please come see this beautiful home today. You will be happy that you did.
Listing courtesy of Keller Williams Real Estate-Montgomeryville. Contact: 2156311900

© 2026 TReND. All Rights Reserved.
The data relating to real estate for sale on this website appears in part through the TReND Internet Data Exchange (IDX) program, a voluntary cooperative exchange of property listing data between licensed real estate brokerage firms in which Real Estate Company participates, and is provided by TReND through a licensing agreement. Real estate listings held by brokerage firms other than Real Estate Company are marked with the IDX icon and detailed information about each listing includes the name of the listing broker.
All information provided is deemed reliable but is not guaranteed. Some properties which appear for sale on this website may no longer be available because they are under contract, have sold or are no longer being offered for sale. The information being provided is for consumers’ personal, non-commercial use and may not be used for any purpose other than to identify prospective properties consumers may be interested in purchasing.

/u.realgeeks.media/herbrealestate/Round_Logo.jpg)