


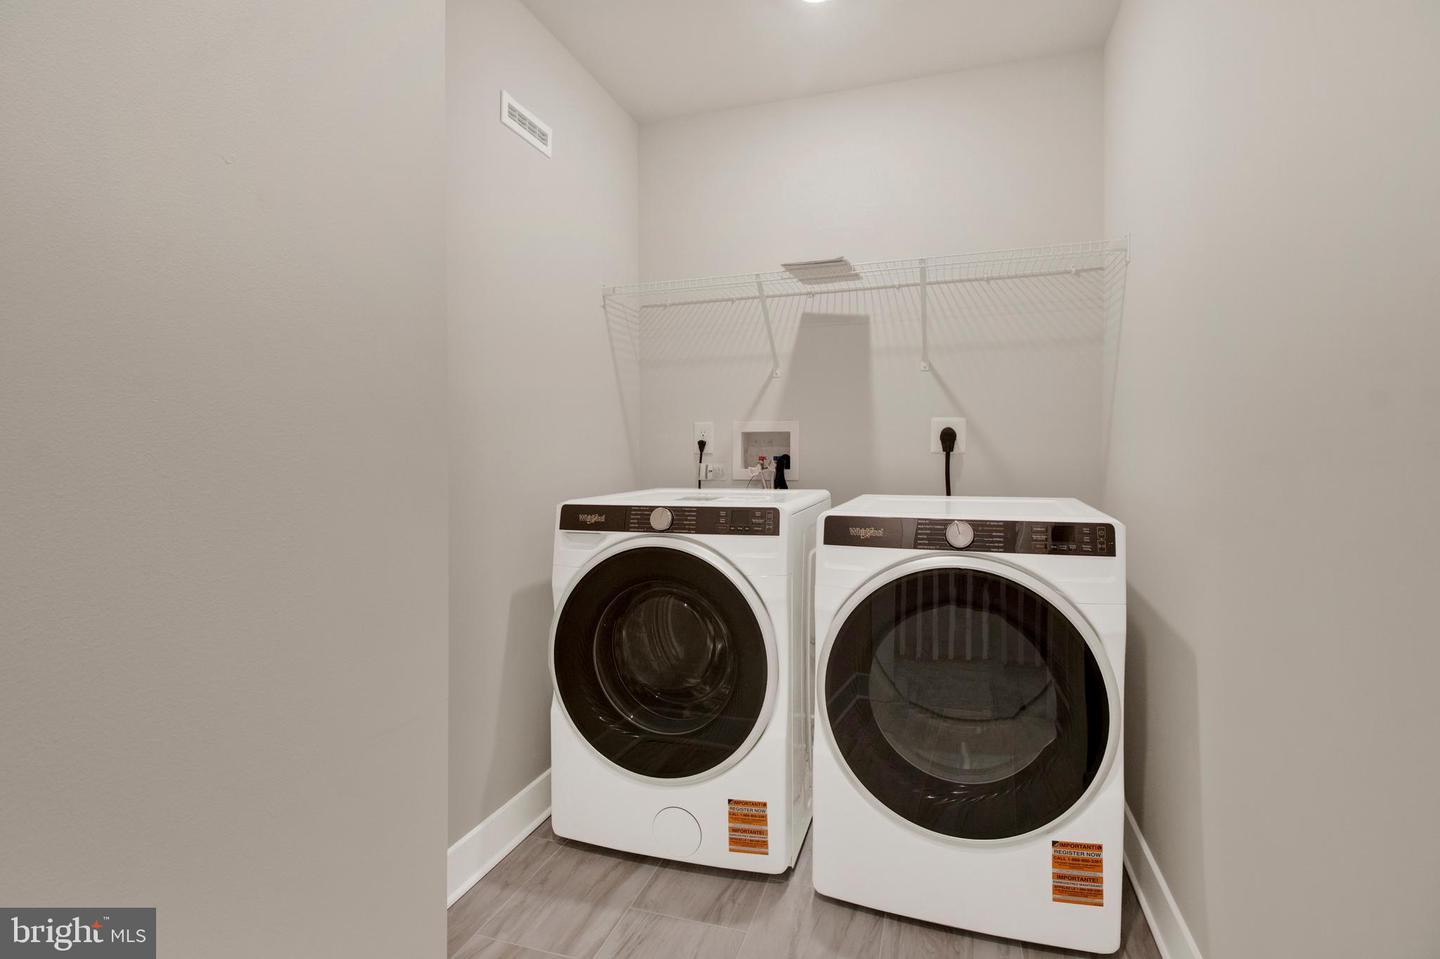


**SEPTEMBER Delivery!** Welcome to 24 Steiner Way, nestled in the beautiful Farm View community. This stunning Grayson Traditional home offers modern comfort, designed for both everyday living and entertaining. This home offers 4 spacious bedrooms, 3.5 baths, a 2-car front entry garage, and a generous 3,643 square feet of beautifully designed living space. The gourmet kitchen, featuring White, cushion-close 42" Century cabinets, Stone colored kitchen Island, elegant Carrara Breve kitchen quartz countertops, and a White gloss kitchen backsplash. Stainless steel appliances are also included for your convenience. The luxury Antique Copper vinyl flooring throughout the first floor provides both style and durability. Relax in the spacious family room with a cozy fireplace or enjoy unwinding in the calming sunroom, which backs to private views. The flex room on the first floor provides endless possibilities for work, study, or play. Upstairs, you are greeted by a loft and the primary bedroom is a peaceful retreat including a tray ceiling and elegant 12x24 ceramic tile. The additional bedrooms, hall bath, and convenient laundry complete the upper level. On the lowest level, the finished basement offers additional space for entertaining or storage, complete with a full bath for added convenience. Located just minutes from outdoor recreation, Route 422 for easy commutes, Philadelphia Premium outlets for shopping, dining, and the vibrant nightlife of Skippack, this home perfectly balances peaceful living with easy access to everything you need. Enjoy the quiet charm of Farm View, while being close to all the conveniences of modern life! Prices, dimensions and features may vary and are subject to change. Photos are for illustrative purposes only. *Please note: If using a Realtor, Realtor must be present for first showing. Exterior photo is of similar home and interior photos are for illustrative purposes only. Scheduled appointments are encouraged to see actual home and final inclusions, colors, and details. Details and selections will vary. See sales team for details. Taxes to be assessed after settlement. For open houses, please visit the model home.*
Listing courtesy of Fusion PHL Realty, LLC. Contact: 2159779777

© 2026 TReND. All Rights Reserved.
The data relating to real estate for sale on this website appears in part through the TReND Internet Data Exchange (IDX) program, a voluntary cooperative exchange of property listing data between licensed real estate brokerage firms in which Real Estate Company participates, and is provided by TReND through a licensing agreement. Real estate listings held by brokerage firms other than Real Estate Company are marked with the IDX icon and detailed information about each listing includes the name of the listing broker.
All information provided is deemed reliable but is not guaranteed. Some properties which appear for sale on this website may no longer be available because they are under contract, have sold or are no longer being offered for sale. The information being provided is for consumers’ personal, non-commercial use and may not be used for any purpose other than to identify prospective properties consumers may be interested in purchasing.

/u.realgeeks.media/herbrealestate/Round_Logo.jpg)