


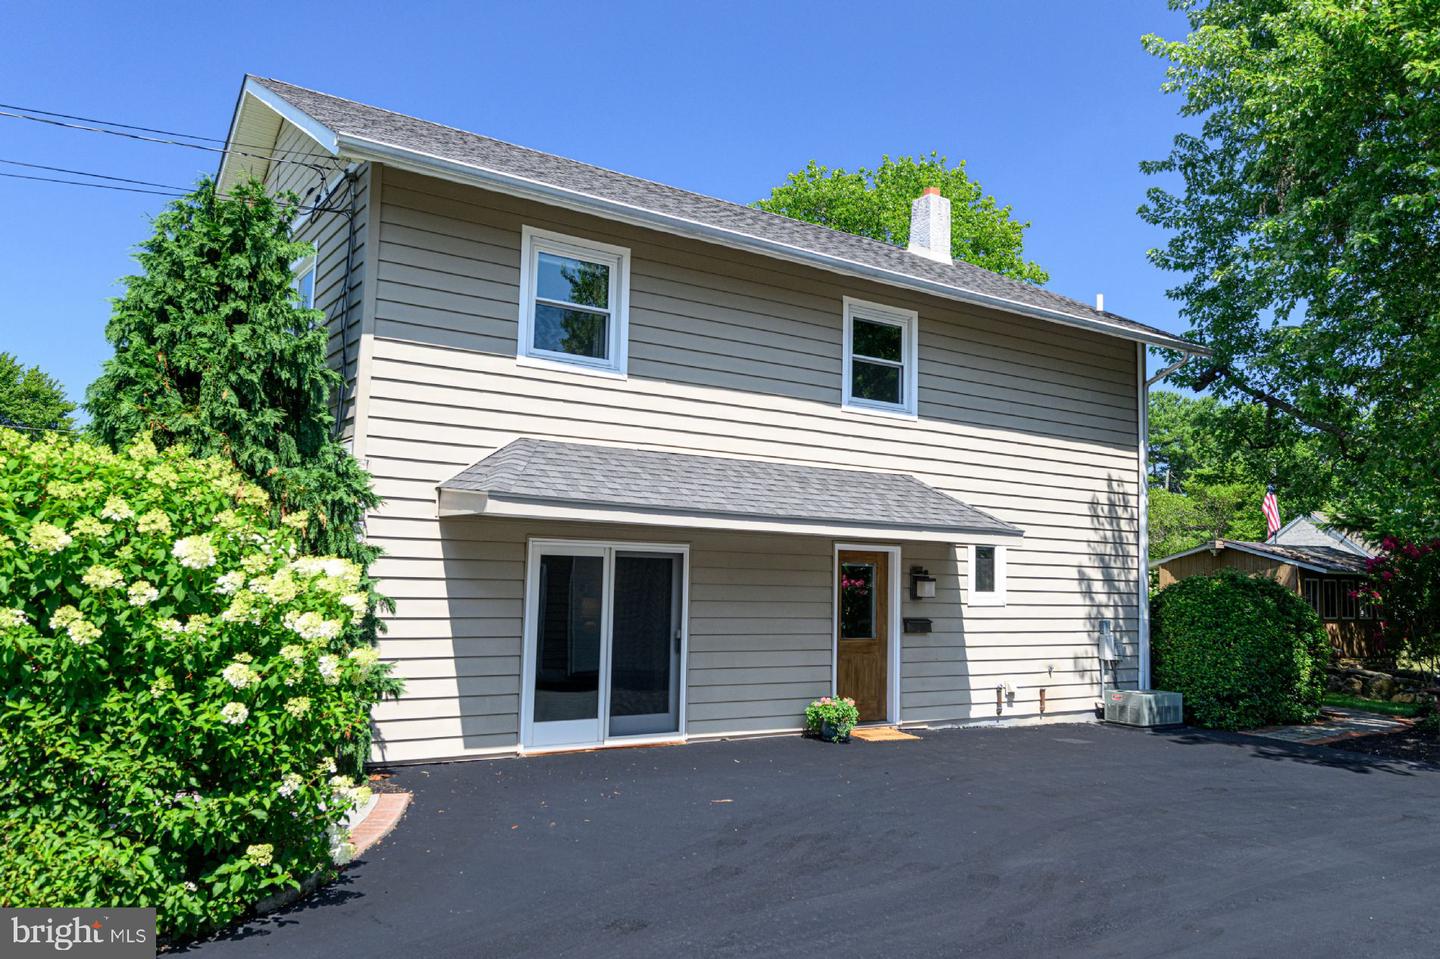


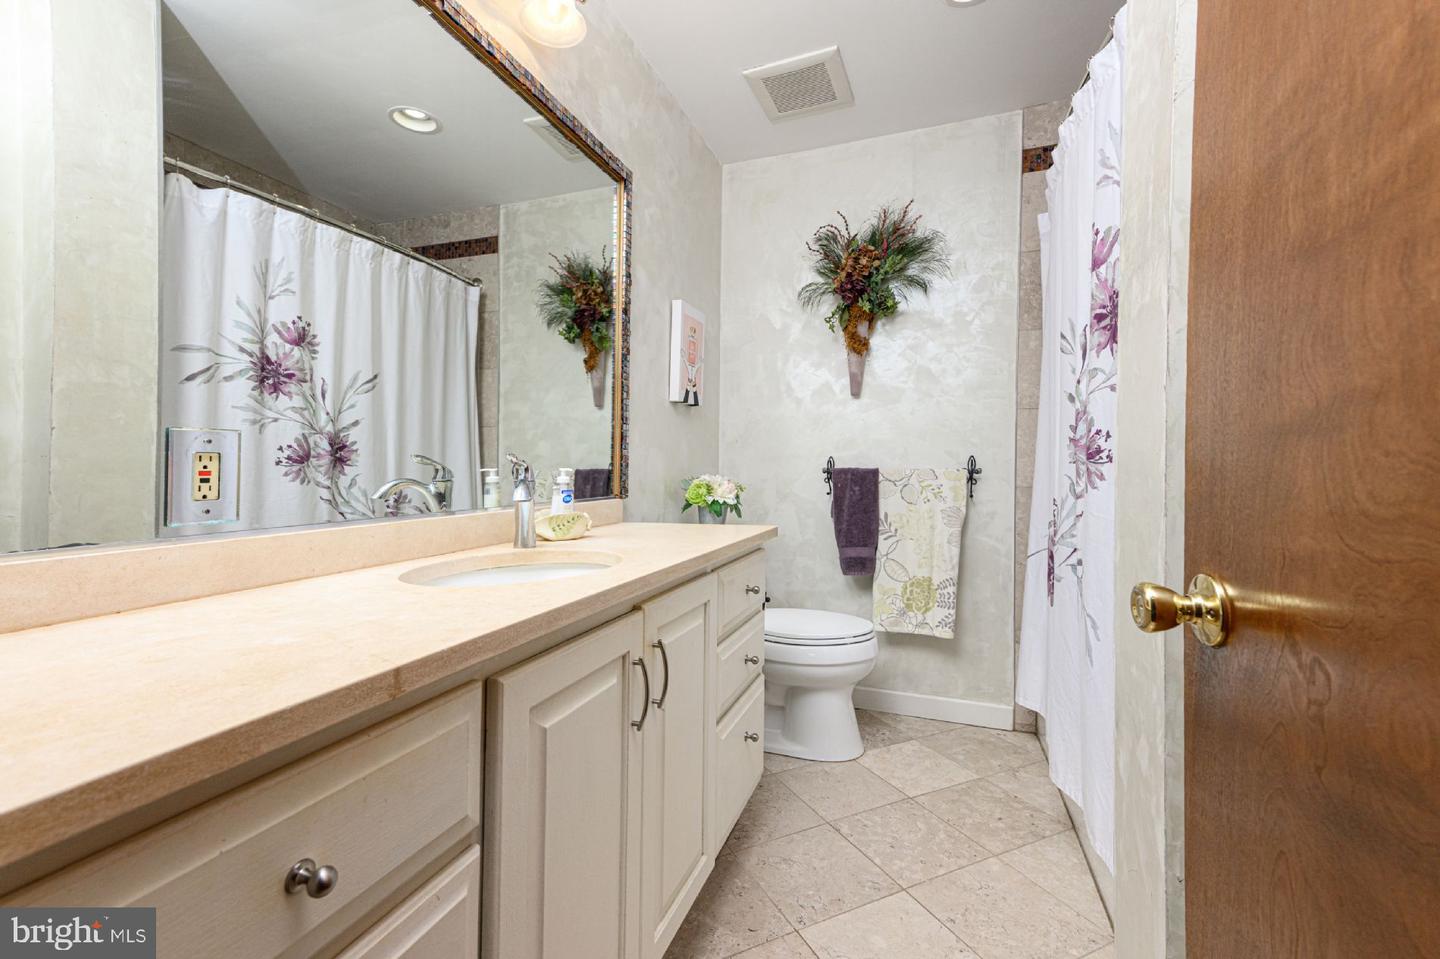


Located in Methacton School District, a short stroll to the elementary school and park, this multi level home has desirable features. A spacious great room with hardwood flooring and kitchen with vaulted ceilings, skylights and direct access to large deck and backyard. Floor to ceiling stone fireplace, dining room with hardwood floors. Open concept first level with a tiled den , wood burning stove, slider to large patio and backyard. Separate laundry room and bath with a tiled shower. Upper level has 4 bedrooms and 2 full baths. Primary suite has updated bath, tiled shower with dual heads, oversized closet, and a balcony overlooking mature landscaped yard. BONUS is the 25x15 in home office with its own entrance and the ability to double as a rec room,or in law suite. Large basement houses the mechanicals, with potential for your own renovation. EXTRA BONUS is detached 40x30 HEATED garage with a loft. Plenty of space for car enthusiast, hobbyist or a contractor to work. Multiple car onsite parking. Situated in Lower Providence Township, this property offers accessibilty to all major roads for work,shopping and play. Minutes from Valley Forge Park, Skippack Village,King of Prussia and Schuykill River bike trail. Nestled in amongst established neighborhoods this uniquely designed home is a standout on what it offers! A MUST SEE TO APPRECIATE !
Listing courtesy of OwnerEntry.com. Contact:

© 2026 TReND. All Rights Reserved.
The data relating to real estate for sale on this website appears in part through the TReND Internet Data Exchange (IDX) program, a voluntary cooperative exchange of property listing data between licensed real estate brokerage firms in which Real Estate Company participates, and is provided by TReND through a licensing agreement. Real estate listings held by brokerage firms other than Real Estate Company are marked with the IDX icon and detailed information about each listing includes the name of the listing broker.
All information provided is deemed reliable but is not guaranteed. Some properties which appear for sale on this website may no longer be available because they are under contract, have sold or are no longer being offered for sale. The information being provided is for consumers’ personal, non-commercial use and may not be used for any purpose other than to identify prospective properties consumers may be interested in purchasing.

/u.realgeeks.media/herbrealestate/Round_Logo.jpg)