


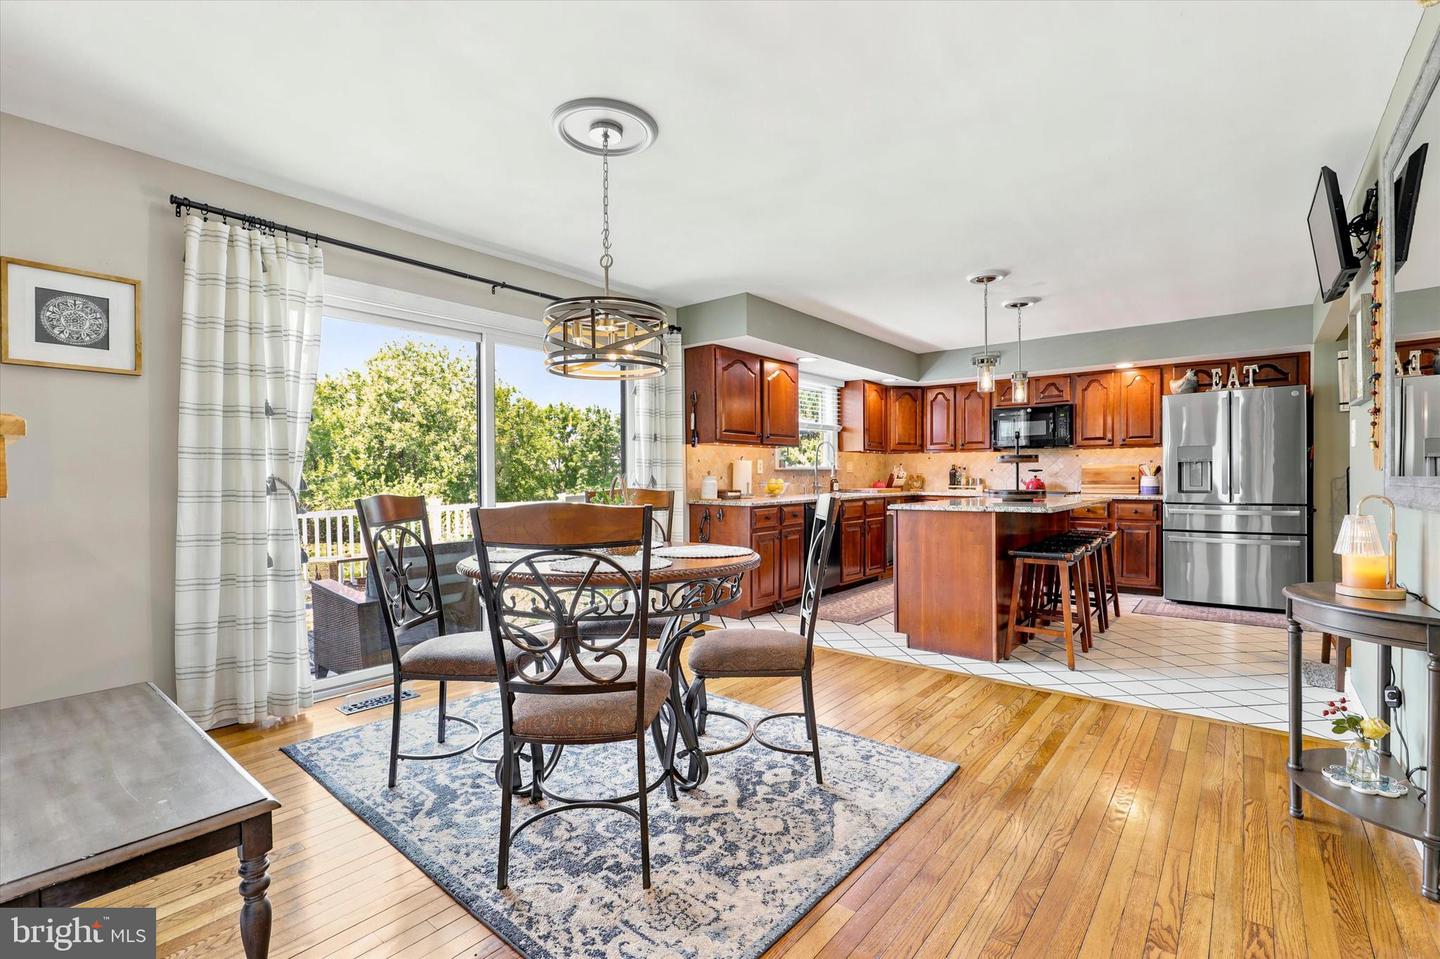


Welcome to Your Tranquil Country Estate Begin your tour of this serene retreat by passing through the elegant country estate fencing that frames the front of the property. Situated on over an acre and a half in Worcester Township, this beautifully maintained custom home offers the ultimate in peace and serenity. Entering through the grand foyer, you are greeted by a flowing floor plan that balances classic charm with modern luxury. French doors lead to a spacious home office or living area featuring plush new carpeting, while pocket doors open to a sun-filled family room adorned with hardwood inlays and recessed lighting. Gather by the natural stone propane fireplace and enjoy picturesque garden views through the premium Andersen windows. The thoughtful half-wall renovation, accented with rustic wood beams, creates an inviting open feel to the gourmet kitchen boasting solid wood cabinetry and a professional-grade stainless steel Thor range. A cozy coffee bar and an oversized custom slider maximize sunlight and provide seamless access to the backyard oasis. Entertaining is effortless in the spacious formal dining room, perfect for hosting everything from intimate dinners to large holiday parties. Step outside to the extensively landscaped grounds to find a fire-pit area great for watching the sunsets and stargazing with friends in the evening, extensive perennial gardens, a shade area, large storage shed and a fenced vegetable garden complete this oasis. The composite back deck, complete with accent lighting and a retractable awning, offers a comfortable space for outdoor relaxation. The main level also includes a convenient laundry room, a half bath, and access to an oversized two-plus car garage with a dedicated workspace. Retreat to the magnificent primary suite, where vaulted ceilings, skylights, and premium carpeting create a spa-like atmosphere. The en-suite bathroom features a jetted tub and newer Andersen windows. Three additional large, sun-drenched bedrooms offer ample closet space, while a 400+ sq. ft. bonus room serves as a fifth bedroom or studio, equipped with its own mini-split system. The multifunctional finished basement provides space for entertaining and storage. Modern conveniences abound, including an abundance of storage in the walk-in attic and built-in basement utility rooms. A gas-powered generator with a 30-amp inlet box ensures critical systems like the well pump, HVAC and refrigeration remain operational. Sustainability meets luxury with a one-year old high-end LENNOX propane /electric HVAC system , a one-year-old ChargePoint Home Flex Level 2 smart EV charger, perfectly positioned to serve either garage bay and a 2021 hot water heater. This special home is a rare find, combining character, comfort, and high-end upgrades in a truly peaceful setting.
Listing courtesy of BHHS Fox & Roach-Blue Bell. Contact: 2155422200

© 2026 TReND. All Rights Reserved.
The data relating to real estate for sale on this website appears in part through the TReND Internet Data Exchange (IDX) program, a voluntary cooperative exchange of property listing data between licensed real estate brokerage firms in which Real Estate Company participates, and is provided by TReND through a licensing agreement. Real estate listings held by brokerage firms other than Real Estate Company are marked with the IDX icon and detailed information about each listing includes the name of the listing broker.
All information provided is deemed reliable but is not guaranteed. Some properties which appear for sale on this website may no longer be available because they are under contract, have sold or are no longer being offered for sale. The information being provided is for consumers’ personal, non-commercial use and may not be used for any purpose other than to identify prospective properties consumers may be interested in purchasing.

/u.realgeeks.media/herbrealestate/Round_Logo.jpg)