


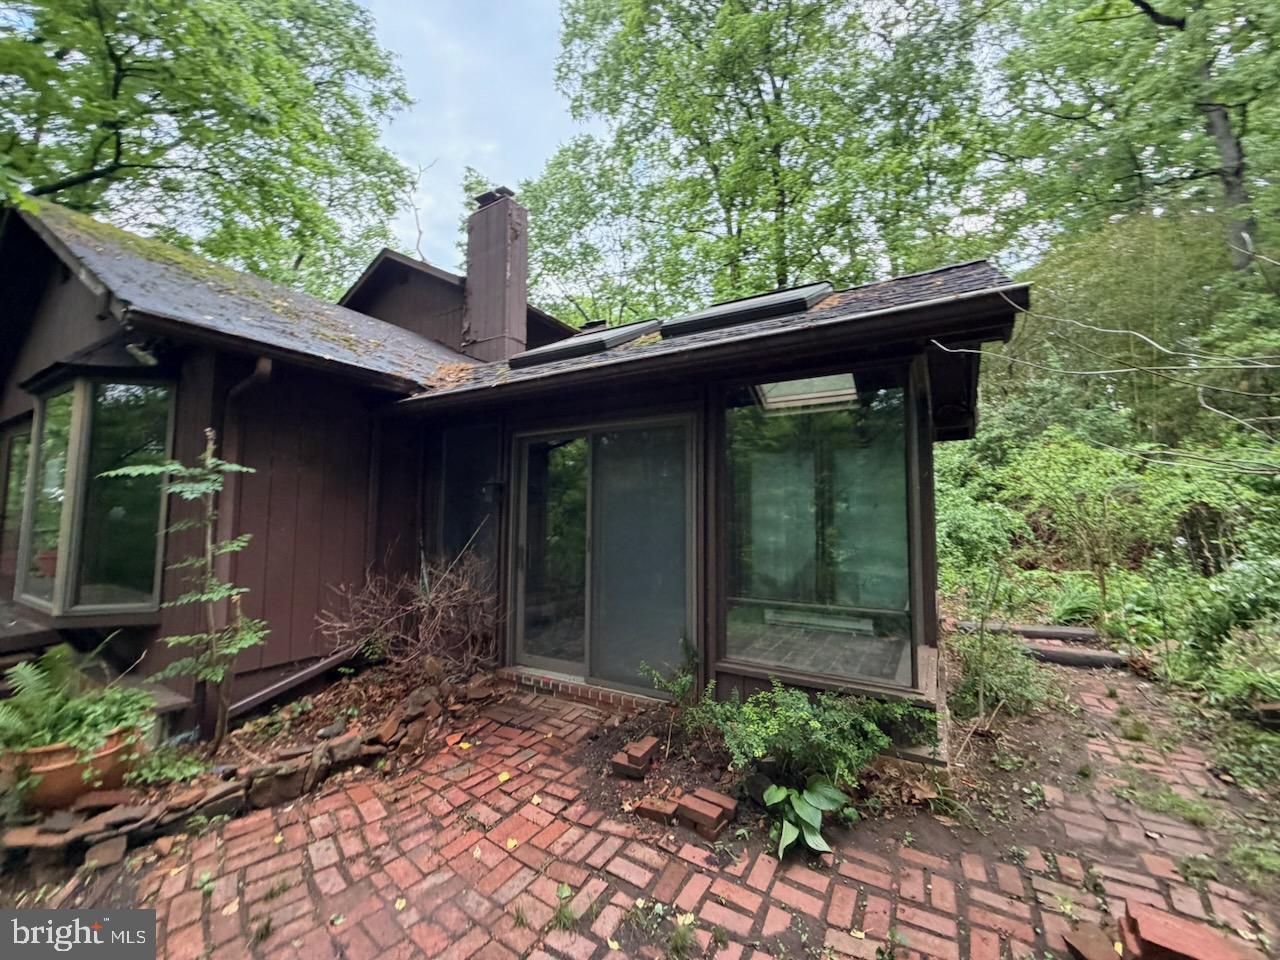


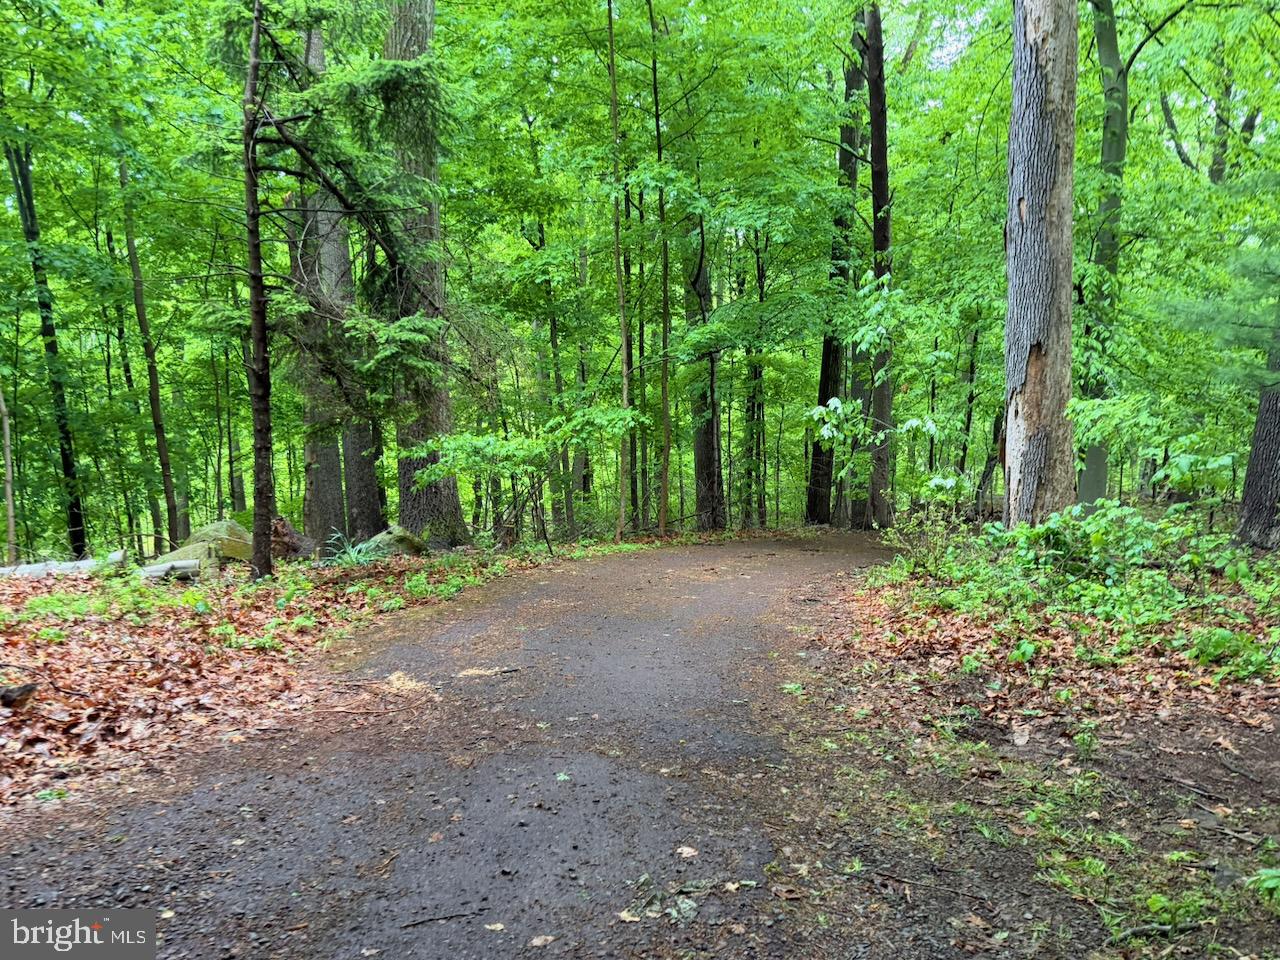


Set on 3.93 wooded acres at the end of an unpaved road, this contemporary home offers privacy and significant potential for the right buyer. Built in 1979 and offering 1,861 square feet above grade across two stories plus a full basement, the home retains many of its original architectural features and is being offered as-is. The main living level opens to wraparound decking overlooking mature woodland on all sides, with multiple sliding-glass doors and large windows bringing natural light into the principal rooms. Interior highlights include a floor-to-ceiling stone fireplace in the main living area, a second living space with a freestanding wood stove on a stone hearth, an open kitchen with solid-surface stone countertops and wood cabinetry, and an upper-level room with a vaulted wood-paneled ceiling, skylight, and a second wood stove. A spiral staircase connects the levels, and hardwood flooring runs throughout much of the home. The property is located in the Perkiomen Valley School District. The home reflects its 1979 era and will require updating and repairs throughout, including cosmetic finishes and attention to the exterior and roof. It represents a strong opportunity for an investor or a skilled homeowner prepared to renovate and build equity in a private, low-traffic setting on a sizable acreage parcel. Buyer to verify all room counts, square footage, systems, and property condition through independent inspection. This is a Department of Housing and Urban Development (HUD) property (Case# 441-949560). Important Notice: This property is being sold as-is, with no guarantees or warranties provided. Utilities are turned off, so please exercise caution when viewing the property. Daylight showings are recommended. All property details, including disclosures, the Property Condition Report (PCR), sale contract, and sale process, are available on HUDHomestore. Buyers are responsible for any costs associated with activating utilities for inspections, if permitted. If the plumbing system fails the pressure test, water cannot be activated for inspections. Additionally, any required Use & Occupancy (U&O) inspections are the buyer’s responsibility and expense. For financing and closing, FHA and conventional loans must close within 45 days, FHA 203(k) financing within 60 days, and cash offers within 30 days. The buyer is responsible for all closing costs, including transfer tax. The property is considered to be FHA Insurable with Escrow (IE, subject to appraisal). The final escrow amount is subject to lender determination. This is an Equal Housing Opportunity property.
Listing courtesy of Springer Realty Group. Contact: 4844984000

© 2026 TReND. All Rights Reserved.
The data relating to real estate for sale on this website appears in part through the TReND Internet Data Exchange (IDX) program, a voluntary cooperative exchange of property listing data between licensed real estate brokerage firms in which Real Estate Company participates, and is provided by TReND through a licensing agreement. Real estate listings held by brokerage firms other than Real Estate Company are marked with the IDX icon and detailed information about each listing includes the name of the listing broker.
All information provided is deemed reliable but is not guaranteed. Some properties which appear for sale on this website may no longer be available because they are under contract, have sold or are no longer being offered for sale. The information being provided is for consumers’ personal, non-commercial use and may not be used for any purpose other than to identify prospective properties consumers may be interested in purchasing.

/u.realgeeks.media/herbrealestate/Round_Logo.jpg)