


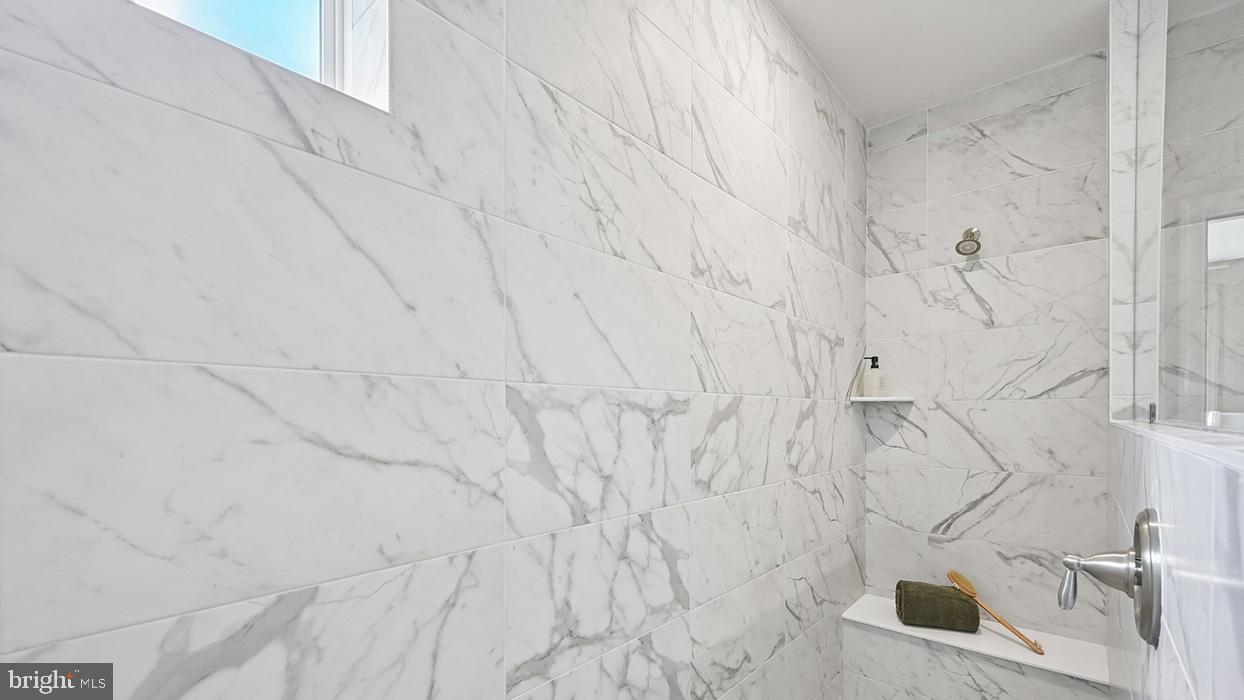


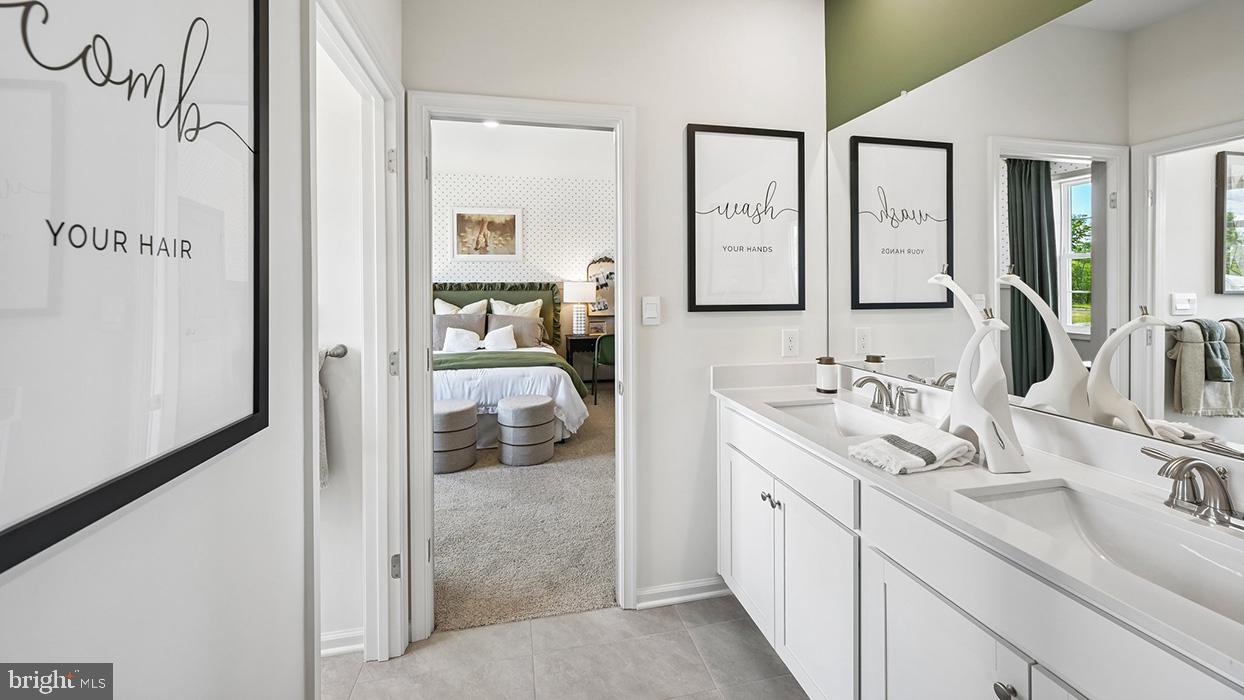


Special Opportunity - Finished basement included for a Limited Time! Welcome to The Village at Eskie Park by D.R. Horton, an exclusive new single-family home community located in Eagleville within the Methacton School District. This Sorrento floor plan is a thoughtfully designed two-story new construction home offering 2,582+ sq. ft. of living space, featuring 4 bedrooms, 3.5 bathrooms, a two-car garage. and 9-foot ceilings on both the main and second floor. The main level offers an open-concept floor plan with a flex room, powder room, great room, dining area, and a large kitchen designed for both everyday living and entertaining. The kitchen showcases a nine-foot island with quartz countertops, abundant counter space, soft-close cabinetry with dovetail drawers, and gourmet stainless steel appliance package including a four-burner cooktop, double wall oven, built-in microwave vented to the exterior, and dishwasher. Upstairs includes four bedrooms, all with walk-in closets. The primary suite features a spacious bedroom, oversized tiled walk-in shower, dual-sink vanity with quartz countertops, private water closet, and a generous walk-in closet. Bedrooms two and three both have their own walk-in closets and share a Jack-and-Jill bathroom with double vanity and a water closet, while bedroom four includes its own private bathroom and walk-in closet, ideal for guests or multigenerational living. A large second-floor laundry room adds everyday convenience. The finished basement adds valuable additional living space ideal for recreation, entertaining, home gym, media room or flexible everyday use, and includes a three-piece rough-in for a future full bath. **Construction is underway with a fall 2026 delivery. **Finish basement included for a limited time. Please call a sales representative for details. **Photos are representative and not the actual home. **3062 Bella Circle is located at Lot 8
Listing courtesy of D.R. Horton Realty of Pennsylvania. Contact: 8783220400

© 2026 TReND. All Rights Reserved.
The data relating to real estate for sale on this website appears in part through the TReND Internet Data Exchange (IDX) program, a voluntary cooperative exchange of property listing data between licensed real estate brokerage firms in which Real Estate Company participates, and is provided by TReND through a licensing agreement. Real estate listings held by brokerage firms other than Real Estate Company are marked with the IDX icon and detailed information about each listing includes the name of the listing broker.
All information provided is deemed reliable but is not guaranteed. Some properties which appear for sale on this website may no longer be available because they are under contract, have sold or are no longer being offered for sale. The information being provided is for consumers’ personal, non-commercial use and may not be used for any purpose other than to identify prospective properties consumers may be interested in purchasing.

/u.realgeeks.media/herbrealestate/Round_Logo.jpg)