


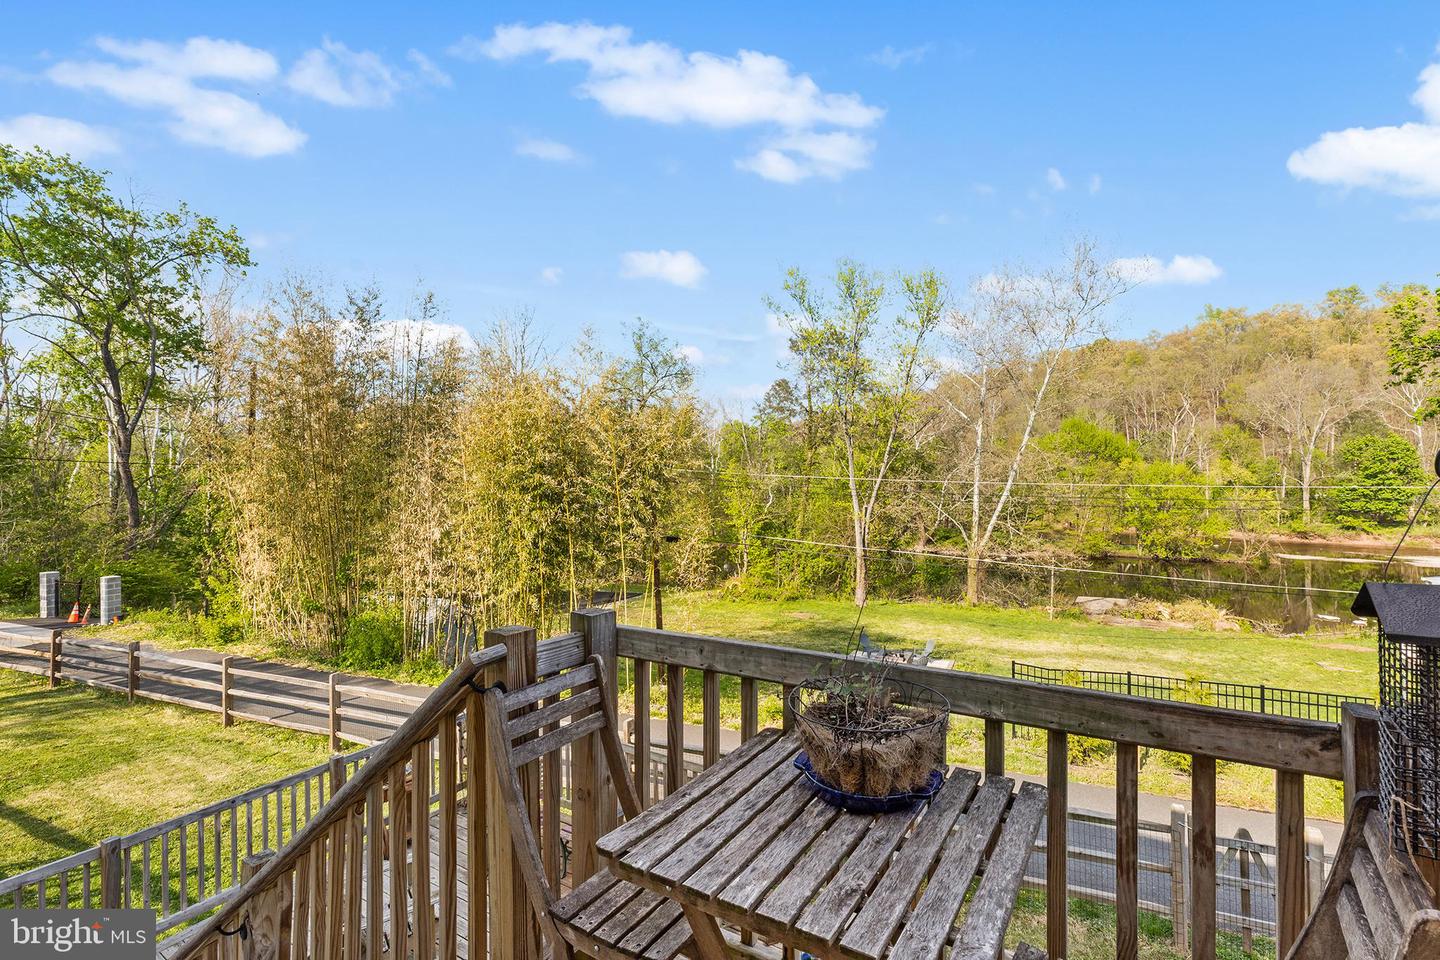


Welcome to this TURNKEY RAISED RANCH home with mountain and water views, a RARE FIND for newer construction under $500k! Brand new in 2022, this home offers the ultimate low-maintenance lifestyle. Open-concept layout filled with NATURAL LIGHT, featuring IMPRESSIVE 11-foot vaulted ceilings that unite the dining area, living room, and beautiful EAT-IN KITCHEN with white shaker cabinetry and stainless appliances. Just off the living room, sliding doors lead to a TWO-STORY DECK with tranquil views and storage underneath. Rest easy knowing this property is NOT IN A FLOOD ZONE. The main level includes a generously sized primary bedroom with a beautifully appointed ENSUITE BATH, complete with a large vanity and a glass-enclosed walk-in shower. Two additional bedrooms share a full hall bath with a tub/shower combo. A conveniently located laundry closet is tucked neatly behind stylish barn doors. Downstairs, the FINISHED WALK-OUT BASEMENT provides a versatile family room, HOME OFFICE OR 4TH BEDROOM. A SPACIOUS FENCED-IN BACKYARD offers plenty of room for outdoor enjoyment. Nature lovers will appreciate direct access to the Perkiomen Trail and proximity to Spring Mountain skiing and Green Lane Park. Located in the TOP-RATED Perkiomen Valley School District. Nothing to do but move right in!
Listing courtesy of Redfin Corporation. Contact: (215) 631-3154

© 2026 TReND. All Rights Reserved.
The data relating to real estate for sale on this website appears in part through the TReND Internet Data Exchange (IDX) program, a voluntary cooperative exchange of property listing data between licensed real estate brokerage firms in which Real Estate Company participates, and is provided by TReND through a licensing agreement. Real estate listings held by brokerage firms other than Real Estate Company are marked with the IDX icon and detailed information about each listing includes the name of the listing broker.
All information provided is deemed reliable but is not guaranteed. Some properties which appear for sale on this website may no longer be available because they are under contract, have sold or are no longer being offered for sale. The information being provided is for consumers’ personal, non-commercial use and may not be used for any purpose other than to identify prospective properties consumers may be interested in purchasing.

/u.realgeeks.media/herbrealestate/Round_Logo.jpg)