


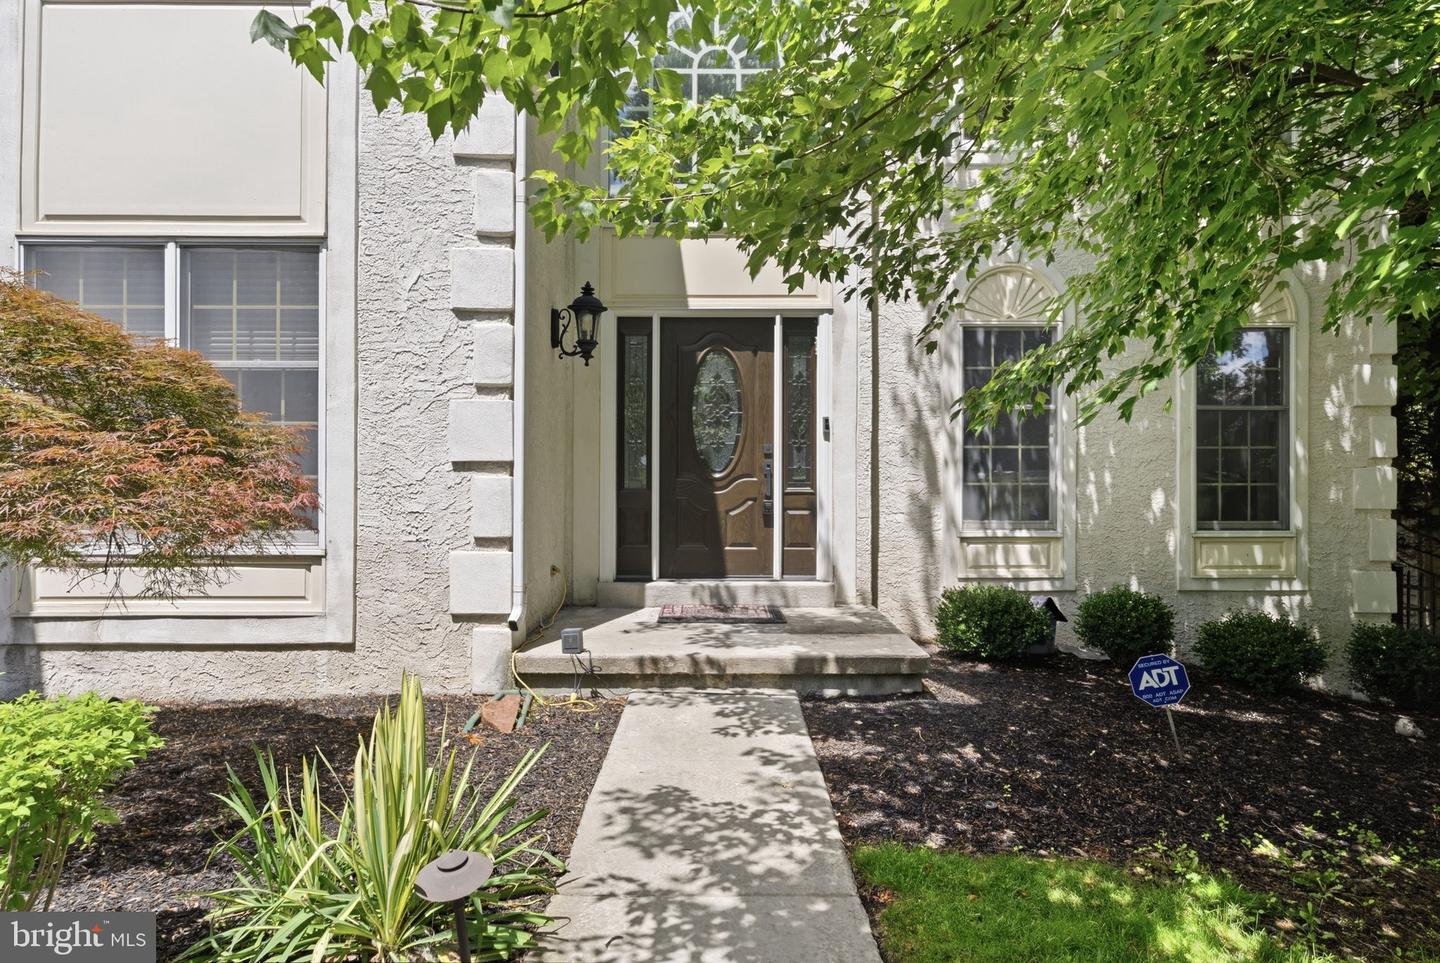


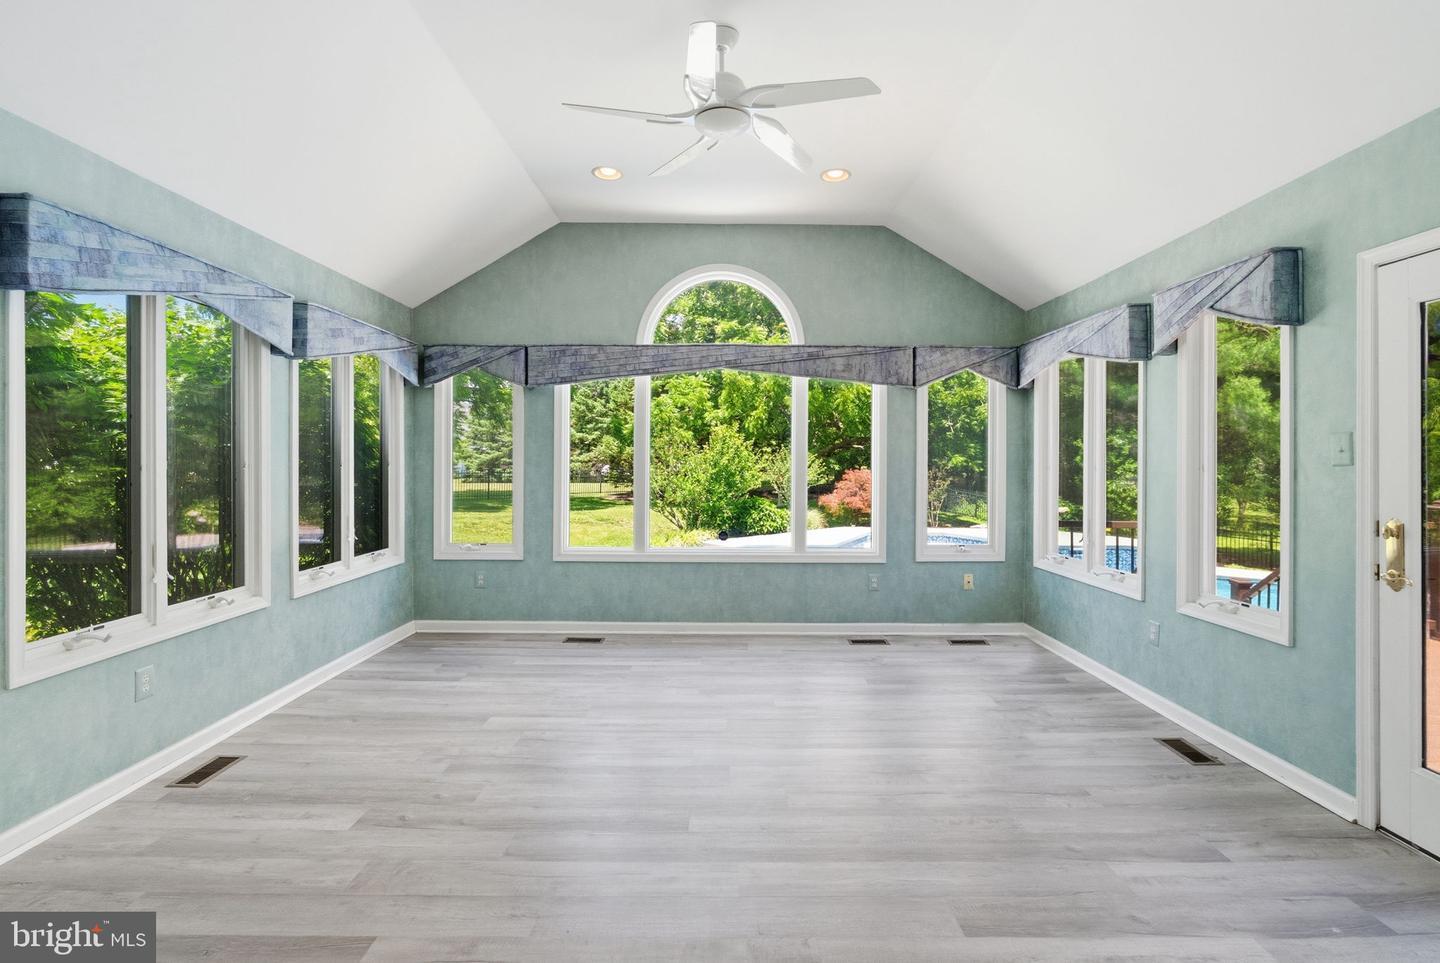


This one is a WOW and not to be missed!!!! (Sellers had taken the home off the market the last several weeks to have some painting done on the main floor. )Situated on one of the largest lots and best locations in Providence Oaks-- and built by Toll, this absolutely beautiful and Exquisite home is located at the end of a cul de sac with open space to the right and directly behind. Almost park-like. This 4-bedroom home with 2 full baths and 2- ½ baths is not to be missed in any way! Make your way along the walkway to the front door and enter into the 2-story foyer with turned stairs and an office with double glass doors to the left along side the 1/2 bath and the formal living room and dining room to the right with a tray ceiling. This home boasts lots of windows for added light! Laminate floors flow thru- out the main floor except for the kitchen which has tile floors. The kitchen features white cabinetry, Granite counters, subway tile back splash, SS appliances with gas cooking, center island with seating, pantry and recessed lighting. The Family room has a vaulted ceiling with 2 skylights, recessed lights, a gas fireplace with marble surround, back staircase and accesses the year-round sunroom where you just want to sit down and never leave. Filled with tons of windows to enjoy those sunny days or watch the snow fall. There are also recessed lights and a ceiling fan. From here you can access the Oasis of a backyard which we will come back to! Off the FR on the other side is a large laundry room with closet and utility sink which leads to the 3 car over size garage with " Garage Tech" that keeps all your garage stuff organized. Ascend the turned stairs to the upper floor where you will enter the Primary bedroom thru double doors. There you will find the large bedroom area and sitting area which then leads to 2 walk in closets and a 3rd that was converted into an extra office area. Right outside the primary bathroom is a vanity area with sink for getting ready and then the full bathroom with tile flooring and another vanity area with sink, a larger corner soaking tub with a double window above, a separate shower, large linen closet and toilet. Completing this level are 3 nice size bedrooms, and a full bathroom with a double vanity, tile floors and tile surround tub with a transom window above. There are upgraded faucets and fixtures in all the bathrooms. Next comes the basement that is a complete indoor get away. You first come across the Home gym area to the left which leads to a large playroom with chalk board or additional office and then the utility room. On the other side is another main area for relaxing or entertaining and a built-in bar area that you would find while dining out. The bar features granite counters, a wet bar, tile floors, and plenty of seating. There is an additional ½ bath tucked off the side and then a complete pool room area with tile floors. "Rack em up!" Enjoy movies or your favorite sports event in your home theatre with Dolby surround sound. But we are not done! Make your offer today so that you can be in for the summer and enjoy your own resort! The newer Trex deck leads to the saltwater pool with waterfalls. On the other side of the deck is a hot tub, and the entire back yard is fully fenced with rod iron fencing. There is also an Outdoor speaker system. Plenty of space for the dog(s) to run and play with the kids and also an area that has a trampoline. There is still room for a swing set or gazebo. Backyards like this is like being on vacation all summer long! And don't worry about losing power as there is a whole house generator that is hard wired on the side of house. The sellers have made many upgrades and updates to the house over the years. This home has it all and sits convenient to major routes along with shopping and dining! *All dimensions of lots and building/room sizes are approximate and should be verified by he Buyer(s) for accuracy.*
Listing courtesy of RE/MAX Main Line-Kimberton. Contact: 6109353200

© 2026 TReND. All Rights Reserved.
The data relating to real estate for sale on this website appears in part through the TReND Internet Data Exchange (IDX) program, a voluntary cooperative exchange of property listing data between licensed real estate brokerage firms in which Real Estate Company participates, and is provided by TReND through a licensing agreement. Real estate listings held by brokerage firms other than Real Estate Company are marked with the IDX icon and detailed information about each listing includes the name of the listing broker.
All information provided is deemed reliable but is not guaranteed. Some properties which appear for sale on this website may no longer be available because they are under contract, have sold or are no longer being offered for sale. The information being provided is for consumers’ personal, non-commercial use and may not be used for any purpose other than to identify prospective properties consumers may be interested in purchasing.

/u.realgeeks.media/herbrealestate/Round_Logo.jpg)