


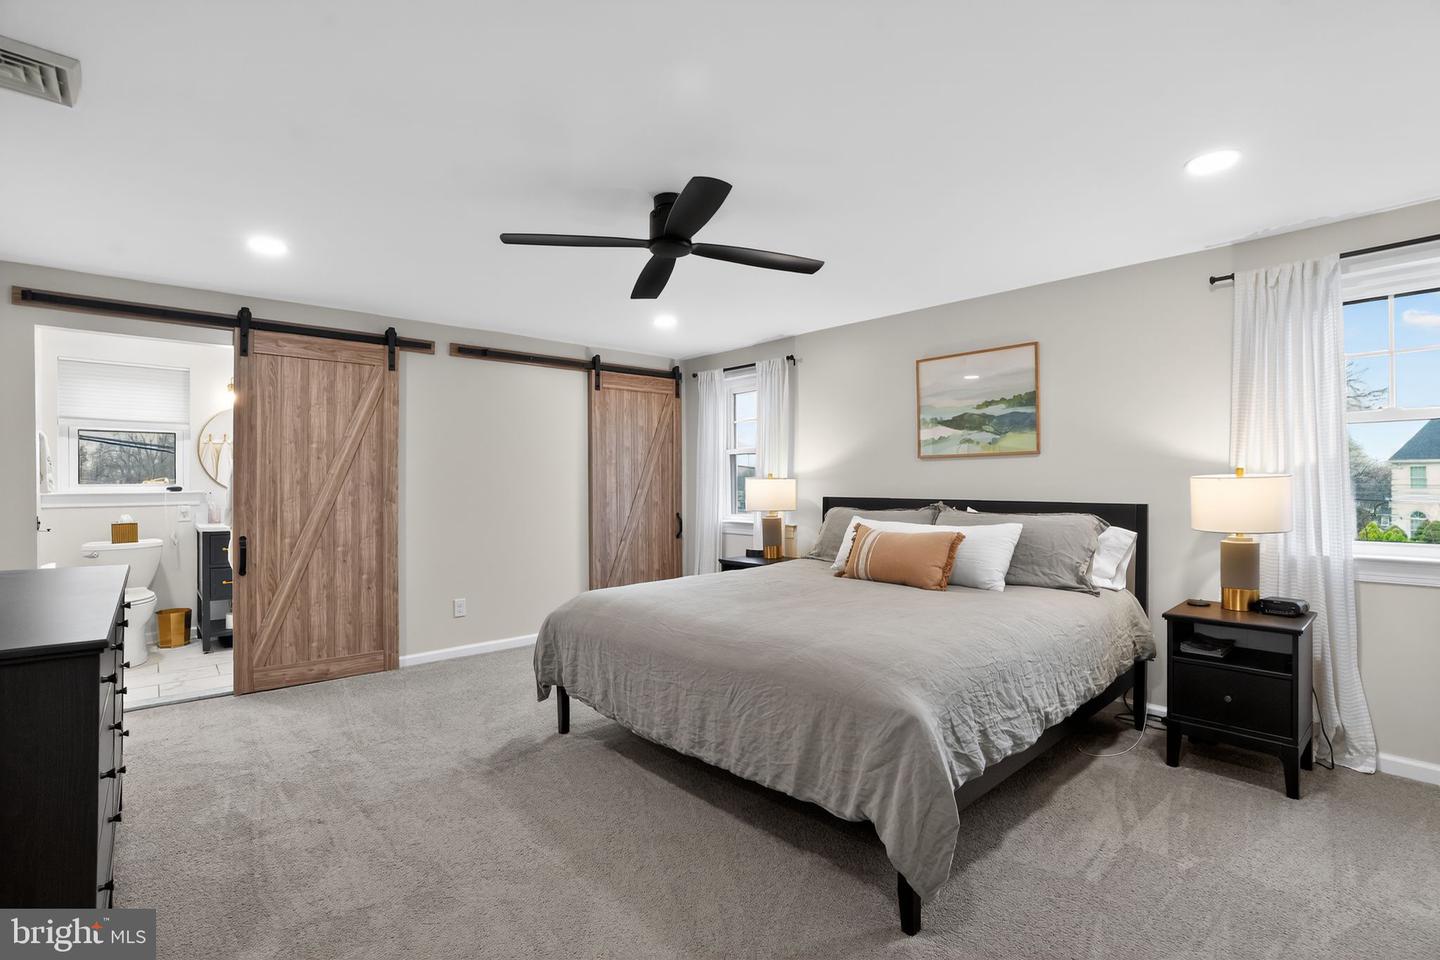


Welcome to 516 Church Road in the highly sought-after Methacton School District, where classic charm meets modern farmhouse style. Originally built in 1949 and extensively renovated and expanded in 2021, this home offers the perfect blend of character, thoughtful updates, and modern comfort. Step inside to a bright, open floor plan filled with natural light and a fresh, contemporary farmhouse aesthetic. The heart of the home is the spacious kitchen, featuring granite countertops, stainless steel appliances, generous cabinetry, and ample workspace, all flowing seamlessly into the main living areas—perfect for everyday living and entertaining. The main level offers exceptional flexibility, including a bedroom (or ideal office, study, or playroom) along with a full bathroom, making it perfect for guests, remote work, or multigenerational living. Upstairs, you’ll find four additional bedrooms, including a comfortable owner’s suite with its own full bath. Convenience continues with second-floor laundry, making daily routines easier and more efficient. Additional highlights include dual-zone HVAC, a full-house generator for peace of mind, a detached 2 car garage, and thoughtful updates throughout the home. Outdoor living is just as inviting with charming front and rear porches, ideal for morning coffee or relaxing evenings. The property also features a detached two-car garage and a location that’s hard to beat—just a short walk to Eskie Park, offering green space, recreation, and community right outside your door.
Listing courtesy of Coldwell Banker Realty. Contact: 2156412727

© 2026 TReND. All Rights Reserved.
The data relating to real estate for sale on this website appears in part through the TReND Internet Data Exchange (IDX) program, a voluntary cooperative exchange of property listing data between licensed real estate brokerage firms in which Real Estate Company participates, and is provided by TReND through a licensing agreement. Real estate listings held by brokerage firms other than Real Estate Company are marked with the IDX icon and detailed information about each listing includes the name of the listing broker.
All information provided is deemed reliable but is not guaranteed. Some properties which appear for sale on this website may no longer be available because they are under contract, have sold or are no longer being offered for sale. The information being provided is for consumers’ personal, non-commercial use and may not be used for any purpose other than to identify prospective properties consumers may be interested in purchasing.

/u.realgeeks.media/herbrealestate/Round_Logo.jpg)