


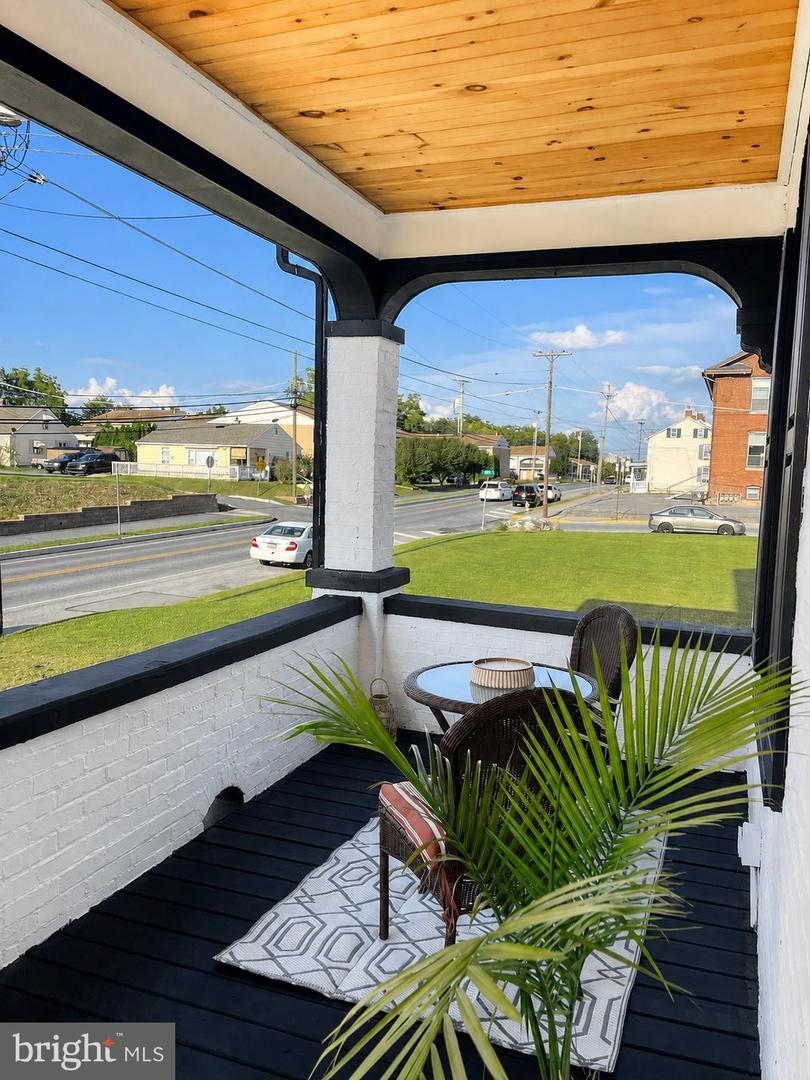


Welcome to 1908 Chestnut Street! This charming four-bedroom, one-and-a-half-bathroom home offers a beautiful blend of traditional character and modern farmhouse style. The inviting open-concept kitchen and living area is ideal for everyday living and entertaining. The kitchen features warm butcher-block countertops and stylish floating shelves, while a conveniently located half bathroom completes the main living area. Outside, enjoy a fenced-in backyard offering privacy and plenty of space for pets, outdoor activities, and gatherings. Sip your morning coffee or relax with a good book on the covered front porch, and enjoy additional outdoor space on the rear porch. Off-street parking is available behind the home, next to a detached garage that has been converted into a versatile office or bonus space. The basement also offers laundry hookups. Located in the Cornwall-Lebanon School District, the property is conveniently situated near Lebanon Valley Mall, shopping, dining, and other local amenities—and approximately five minutes from WellSpan Good Samaritan Hospital. Schedule your private showing and experience the character, comfort, and modern farmhouse charm this home has to offer!
Listing courtesy of Coldwell Banker Realty. Contact: (717) 272-8781

© 2026 TReND. All Rights Reserved.
The data relating to real estate for sale on this website appears in part through the TReND Internet Data Exchange (IDX) program, a voluntary cooperative exchange of property listing data between licensed real estate brokerage firms in which Real Estate Company participates, and is provided by TReND through a licensing agreement. Real estate listings held by brokerage firms other than Real Estate Company are marked with the IDX icon and detailed information about each listing includes the name of the listing broker.
All information provided is deemed reliable but is not guaranteed. Some properties which appear for sale on this website may no longer be available because they are under contract, have sold or are no longer being offered for sale. The information being provided is for consumers’ personal, non-commercial use and may not be used for any purpose other than to identify prospective properties consumers may be interested in purchasing.

/u.realgeeks.media/herbrealestate/Round_Logo.jpg)