


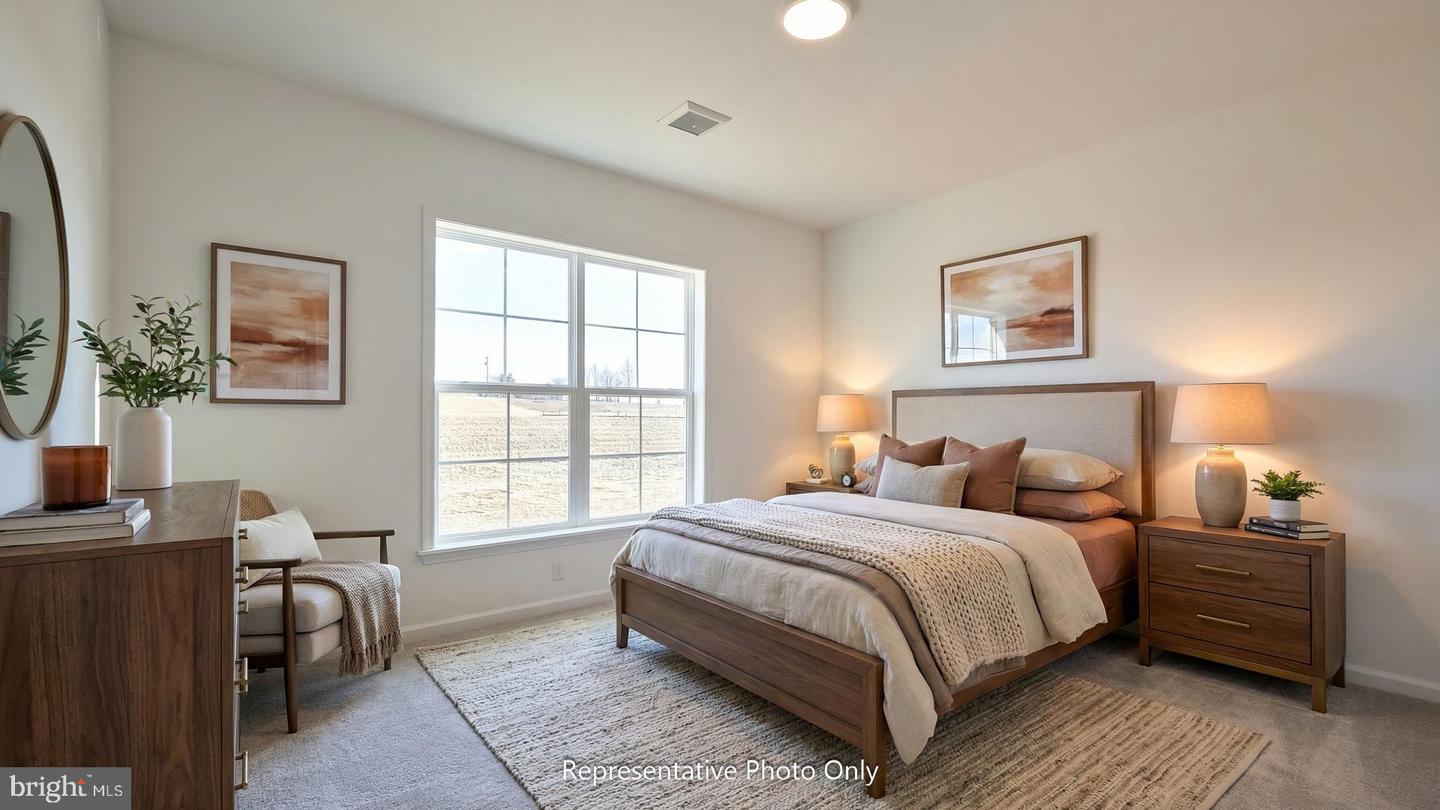


UNDER CONSTRUCTION – AVAILABLE THIS WINTER: This brand-new luxury duplex at Edgemont Preserve epitomizes sophisticated one-floor living, seamlessly blending modern design with timeless comfort. Step into an expansive open-concept layout where the kitchen flows effortlessly into the spacious family room featuring a cozy gas fireplace, creating an ideal setting for both entertaining and everyday living. The kitchen is a true centerpiece, featuring sleek stainless-steel appliances, elegant quartz countertops, and a large island perfect for casual dining or social gatherings. Throughout the home, durable vinyl plank flooring adds a touch of contemporary style and easy maintenance. The thoughtfully designed floor plan features nine-foot ceilings, two generously sized bedrooms, two full bathrooms, and a private study. The secluded owner’s suite offers a serene retreat, complete with a dual-sink vanity, an expansive closet, and ensuite bath. The attached two-car garage adds convenience and functionality. Located in Annville, PA within the Palmyra Area School District, Edgemont Preserve offers a charming small-town setting with unparalleled access to leisure, recreation, and everyday conveniences. Just minutes from the area's best dining, shopping, and premier attractions—including Hersheypark, the Giant Center, Mt. Gretna Lake, and several renowned golf courses—this exceptional community places you close to Hershey, Lebanon, and Harrisburg, with convenient access to Routes 422 and 322. Embrace the perfect harmony of luxury, comfort, and location in your new home at Edgemont Preserve.
Listing courtesy of Today's Realty. Contact: (717) 733-5467

© 2026 TReND. All Rights Reserved.
The data relating to real estate for sale on this website appears in part through the TReND Internet Data Exchange (IDX) program, a voluntary cooperative exchange of property listing data between licensed real estate brokerage firms in which Real Estate Company participates, and is provided by TReND through a licensing agreement. Real estate listings held by brokerage firms other than Real Estate Company are marked with the IDX icon and detailed information about each listing includes the name of the listing broker.
All information provided is deemed reliable but is not guaranteed. Some properties which appear for sale on this website may no longer be available because they are under contract, have sold or are no longer being offered for sale. The information being provided is for consumers’ personal, non-commercial use and may not be used for any purpose other than to identify prospective properties consumers may be interested in purchasing.

/u.realgeeks.media/herbrealestate/Round_Logo.jpg)