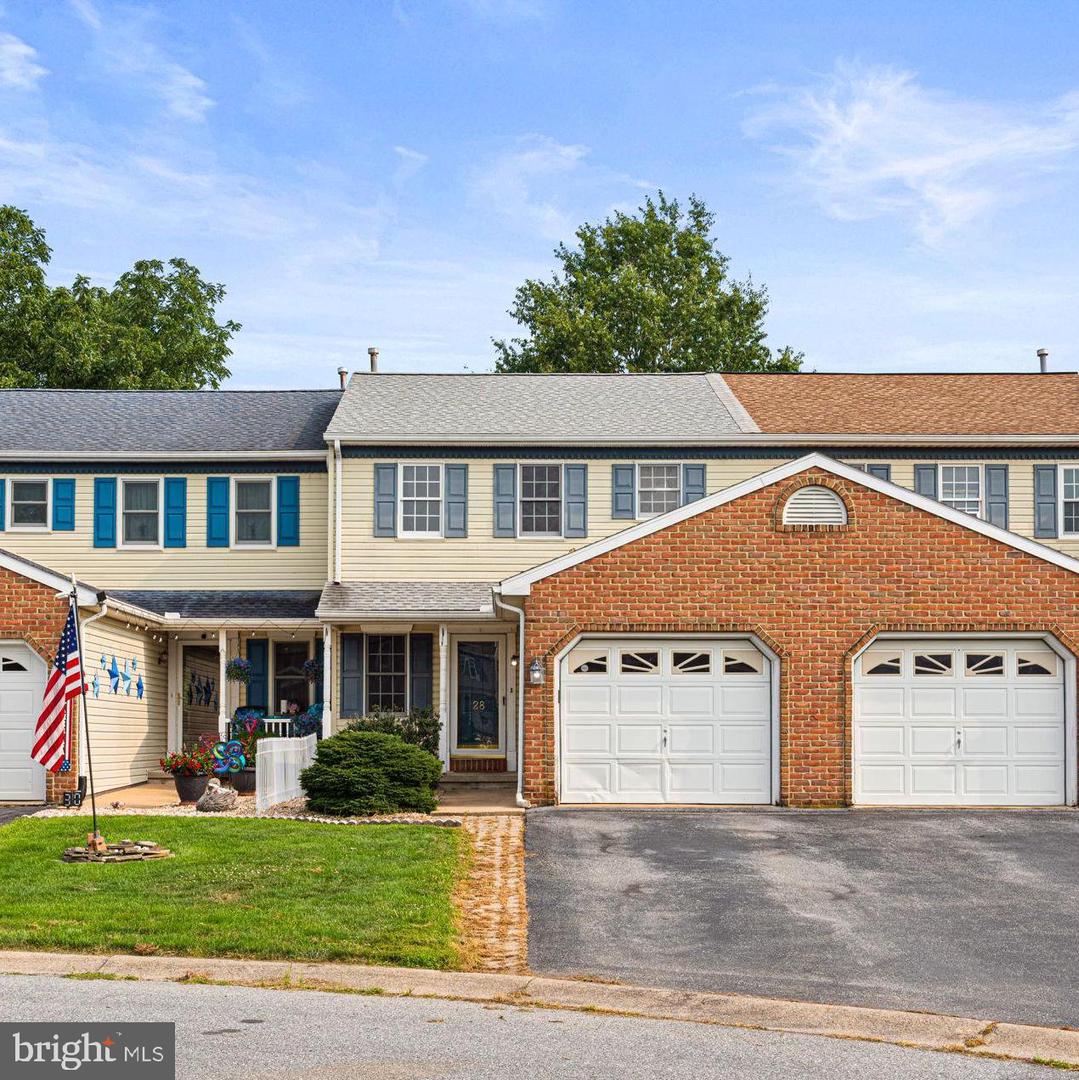


Why rent when you can own? Welcome home to this charming rural townhome with almost 2,000 sqft of finished living space! This back of the cul-de-sac home offers maximal privacy for townhome living; tucked away off the beaten path but still within 5 min of multiple restaurants and grocery stores. Live worry free with a newer roof (2023), AC (2025) and hot water heater. The main level boasts vinyl plank flooring and a semi-open layout ideal for entertaining and providing an easy flow for daily living. Spend cool fall evenings on your private deck overlooking the beautiful PA landscape. Wander upstairs to find a large primary bedroom, 2 more bedrooms, a full bath and plenty of closet space. Need additional living space? The finished basement provides a large, versatile living space for a home gym, office, hang out location or all of the above. With no HOA, an idyllic country setting and close to shopping and other amenities, this home won't last long!
Listing courtesy of EXP Realty, LLC. Contact: 8883977352

© 2026 TReND. All Rights Reserved.
The data relating to real estate for sale on this website appears in part through the TReND Internet Data Exchange (IDX) program, a voluntary cooperative exchange of property listing data between licensed real estate brokerage firms in which Real Estate Company participates, and is provided by TReND through a licensing agreement. Real estate listings held by brokerage firms other than Real Estate Company are marked with the IDX icon and detailed information about each listing includes the name of the listing broker.
All information provided is deemed reliable but is not guaranteed. Some properties which appear for sale on this website may no longer be available because they are under contract, have sold or are no longer being offered for sale. The information being provided is for consumers’ personal, non-commercial use and may not be used for any purpose other than to identify prospective properties consumers may be interested in purchasing.

/u.realgeeks.media/herbrealestate/Round_Logo.jpg)