


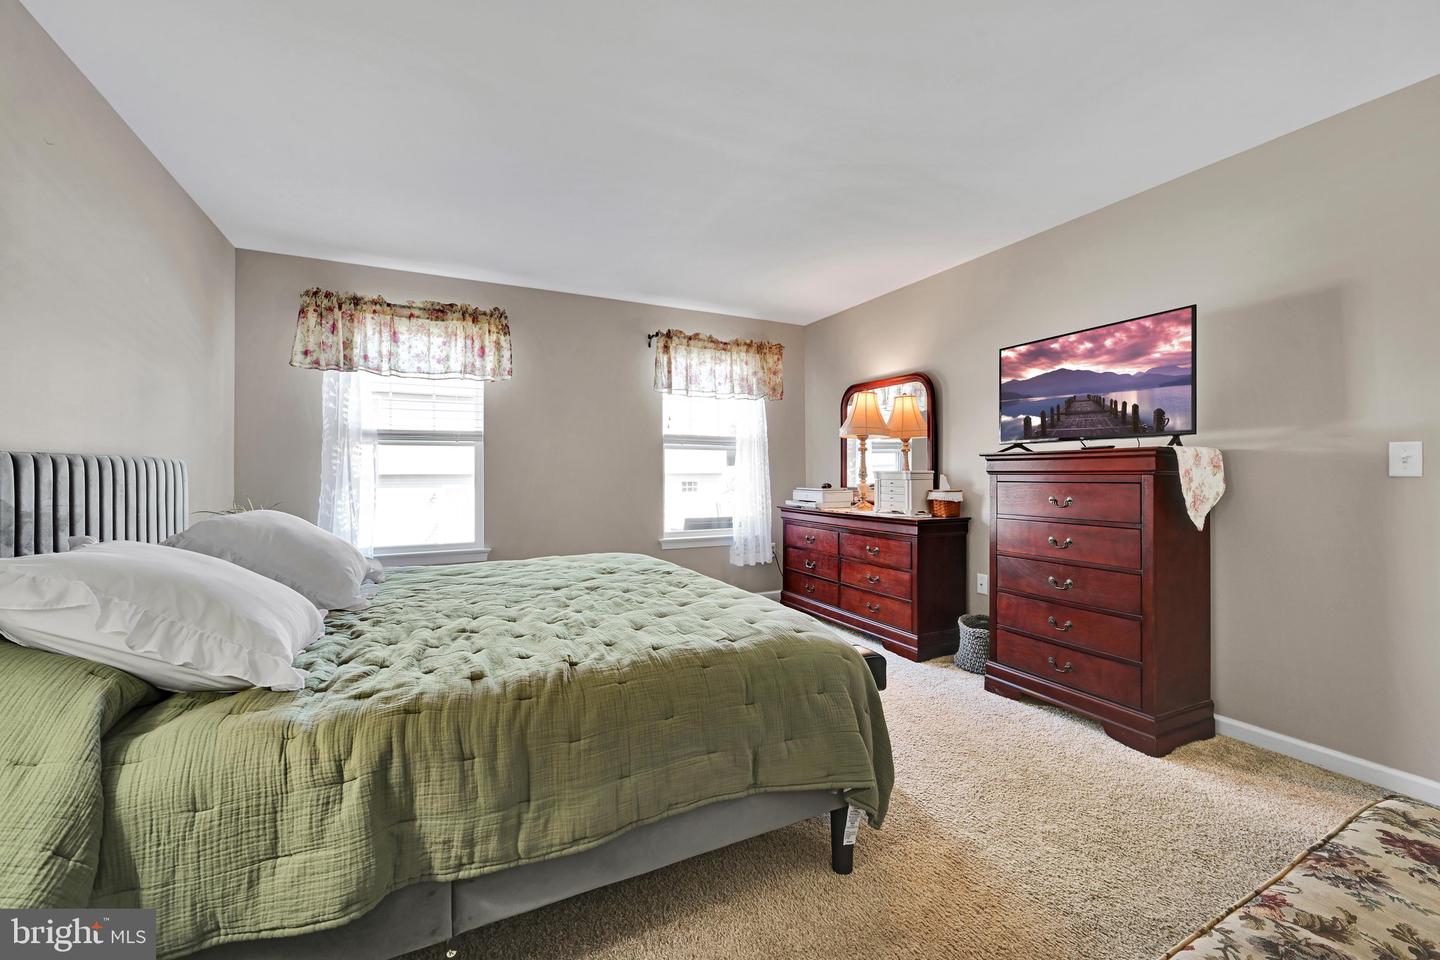


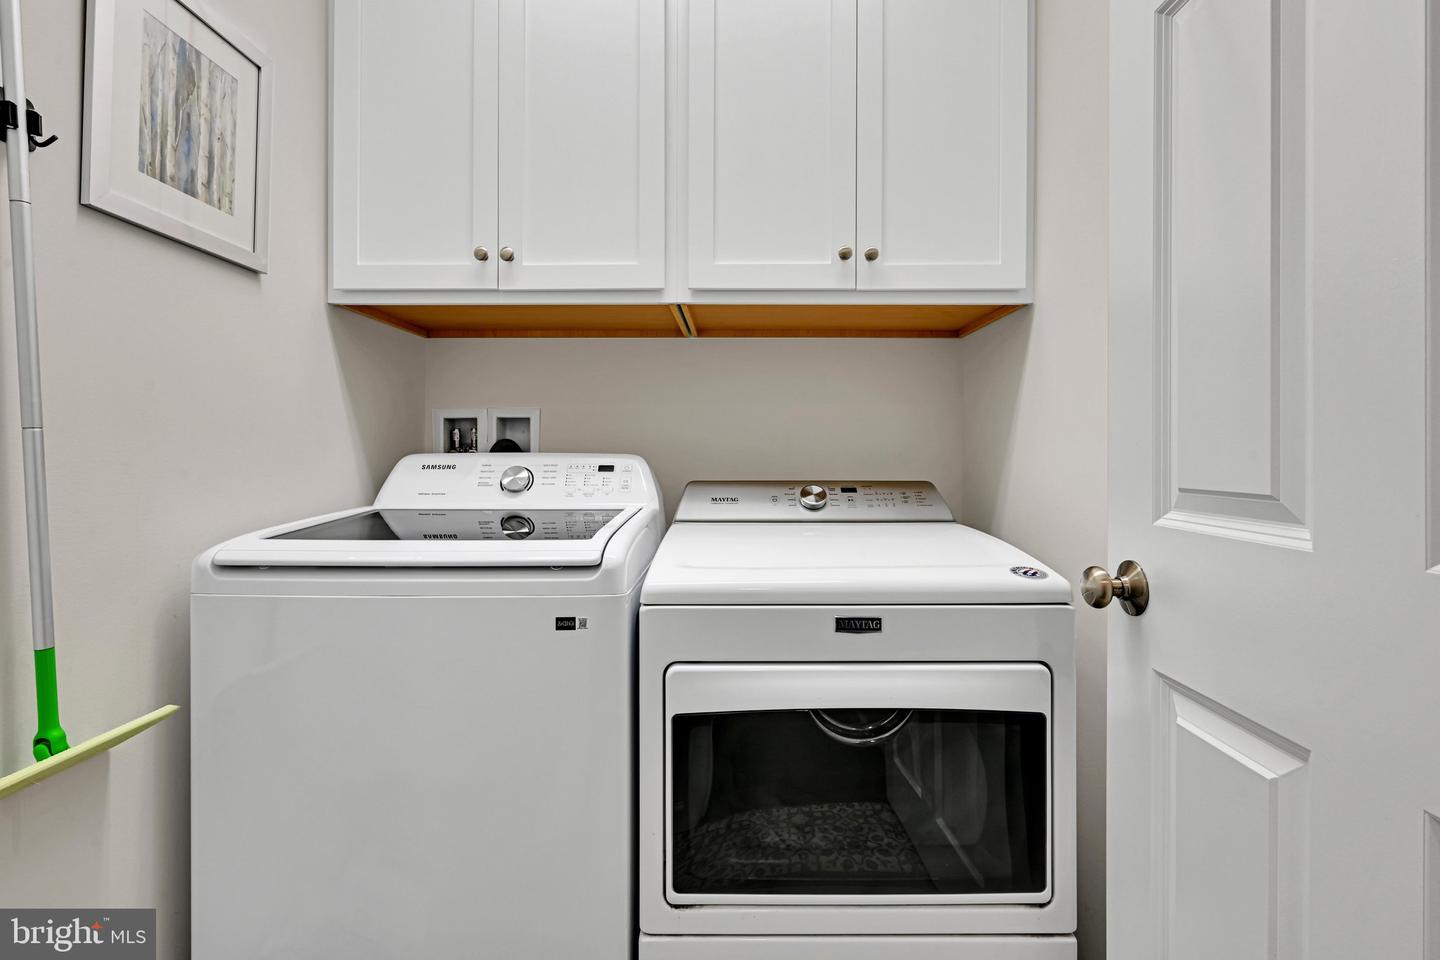


NO NEED TO DOWNSIZE TO ENJOY YOUR FREE TIME! This 2380 sq ft. much improved end unit townhouse will allow you to do that. Monthly HOA fee,( owner pays $110.monthly), includes lawn care, mulch, shrubbery maintenance, and snow shoveling to your door. Garman built, Archer model with many upgrades. First floor offers a primary owner's suite with full bath and walk in closet. Open floor plan, in addition offers a private den/office for quiet space when needed. Kitchen with granite countertops, island, recessed lighting, stainless steel appliances. vaulted ceiling, sprinkler system, stone gas fireplace, laundry area and half bath. Access to rear deck. 2 car garage and basement floors have epoxy finish. 2nd floor has a loft that can be utilized in so many ways . 2 bedrooms and 1 full bath complete the 2nd floor. Full basement with outside entrance . Pictures indicate how the owner's creativity turned this area into an extra , enjoyable space . The wall coverings elicit the illusion of the outdoors . Patio access from basement offers seating area with steps to the upper deck.
Listing courtesy of Berkshire Hathaway HomeServices Homesale Realty. Contact: (800) 383-3535

© 2026 TReND. All Rights Reserved.
The data relating to real estate for sale on this website appears in part through the TReND Internet Data Exchange (IDX) program, a voluntary cooperative exchange of property listing data between licensed real estate brokerage firms in which Real Estate Company participates, and is provided by TReND through a licensing agreement. Real estate listings held by brokerage firms other than Real Estate Company are marked with the IDX icon and detailed information about each listing includes the name of the listing broker.
All information provided is deemed reliable but is not guaranteed. Some properties which appear for sale on this website may no longer be available because they are under contract, have sold or are no longer being offered for sale. The information being provided is for consumers’ personal, non-commercial use and may not be used for any purpose other than to identify prospective properties consumers may be interested in purchasing.

/u.realgeeks.media/herbrealestate/Round_Logo.jpg)