


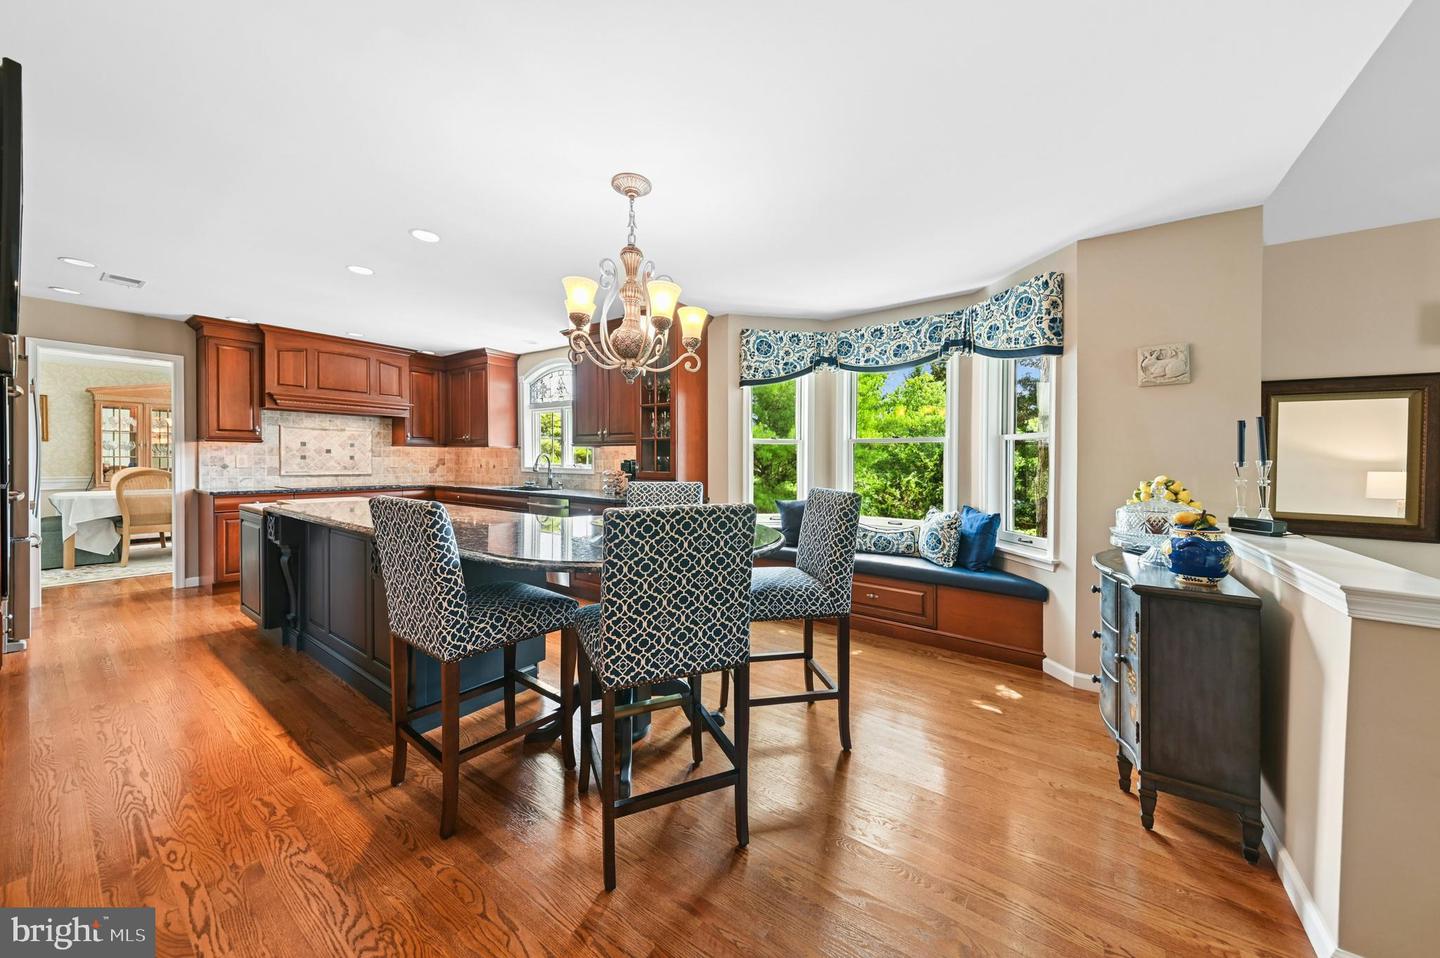


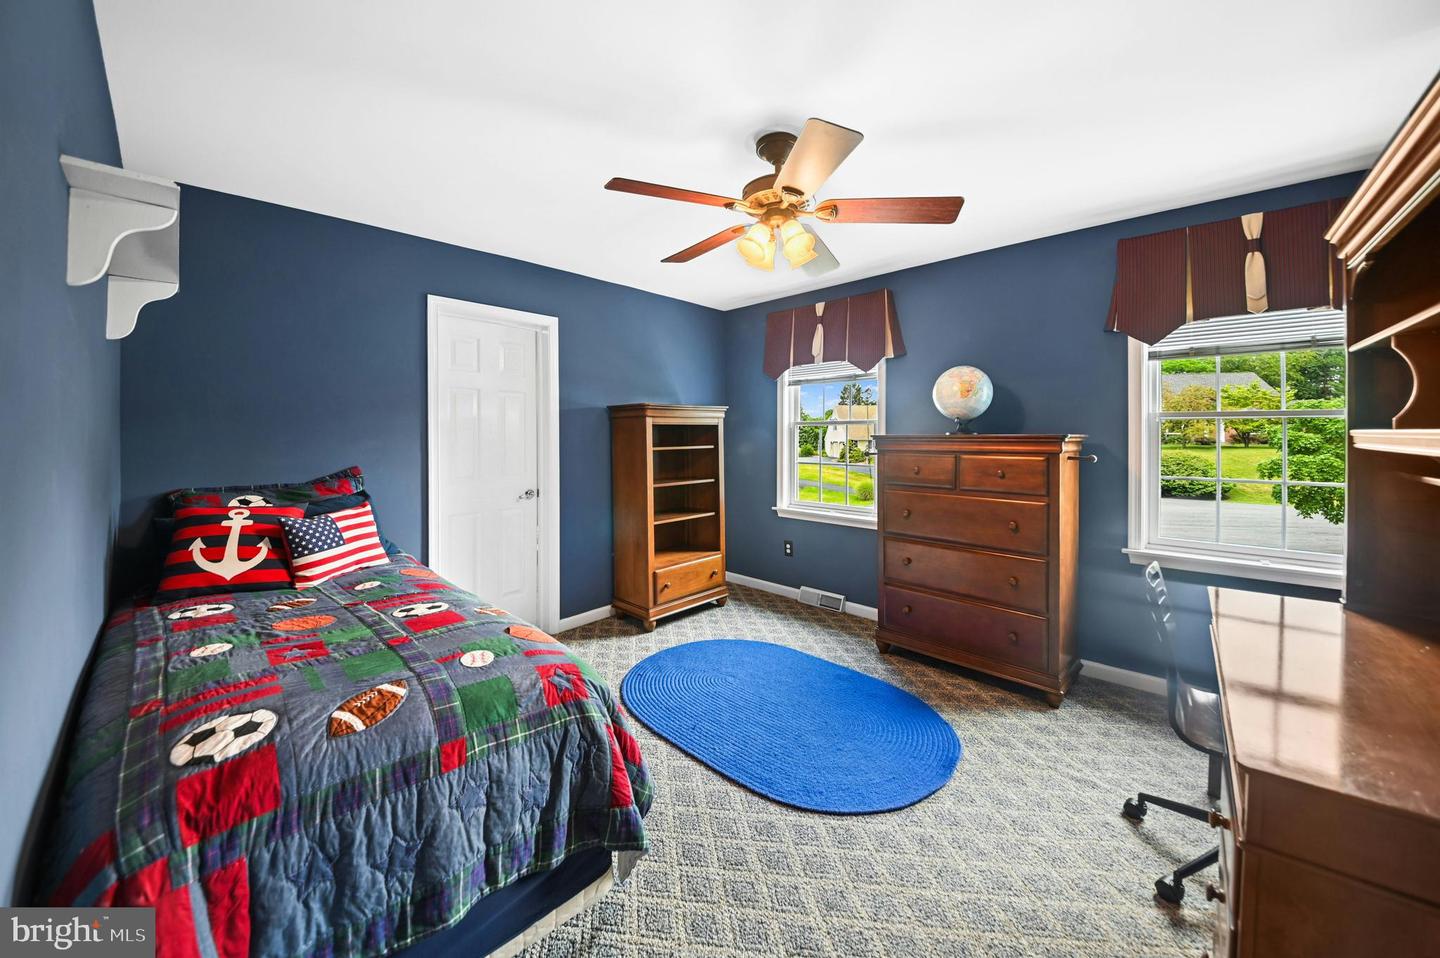


Welcome to Woodland Oasis, an exceptional custom colonial nestled on 1.25 private acres in the highly sought-after Parkland School District. Tucked away on a quiet cul-de-sac and surrounded by mature trees, this beautifully updated home offers the perfect blend of timeless elegance, modern comfort, and resort-style outdoor living. A covered front porch leads to warm hardwood floors, crown moldings, and abundant windows with custom drapery. The elegant kitchen is designed for entertaining, with cherry cabinets, granite countertops, and an oversized center island with seating and prep space. Nearby, the great room includes a 2-story ceiling and gas fireplace, with views to the Trex deck and fabric awning. Upstairs, the primary suite is luxurious with dual walk-in closets and a well appointed bath with soaking tub. Also on this floor are three spacious bedrooms and an updated hall bath. The finished, walkout lower level offers additional space for entertaining with a family room, sitting room with cast iron pellet stove, and full bath. The backyard is the true centerpiece of the property, with stone and paver pathways leading to a patio, pergola-covered hot tub, a gas firepit with built-in stone seating, and an enchanting English garden surrounded by picket fencing. Ideally located close to commuter routes, shopping and dining destinations, Woodland Oasis offers the rare combination of privacy, luxury, and accessibility. Beautifully maintained and thoughtfully updated, this exceptional residence is a place where memories are made and every day feels like a retreat.
Listing courtesy of Carol C Dorey Real Estate. Contact: 6103468811

© 2026 TReND. All Rights Reserved.
The data relating to real estate for sale on this website appears in part through the TReND Internet Data Exchange (IDX) program, a voluntary cooperative exchange of property listing data between licensed real estate brokerage firms in which Real Estate Company participates, and is provided by TReND through a licensing agreement. Real estate listings held by brokerage firms other than Real Estate Company are marked with the IDX icon and detailed information about each listing includes the name of the listing broker.
All information provided is deemed reliable but is not guaranteed. Some properties which appear for sale on this website may no longer be available because they are under contract, have sold or are no longer being offered for sale. The information being provided is for consumers’ personal, non-commercial use and may not be used for any purpose other than to identify prospective properties consumers may be interested in purchasing.

/u.realgeeks.media/herbrealestate/Round_Logo.jpg)