


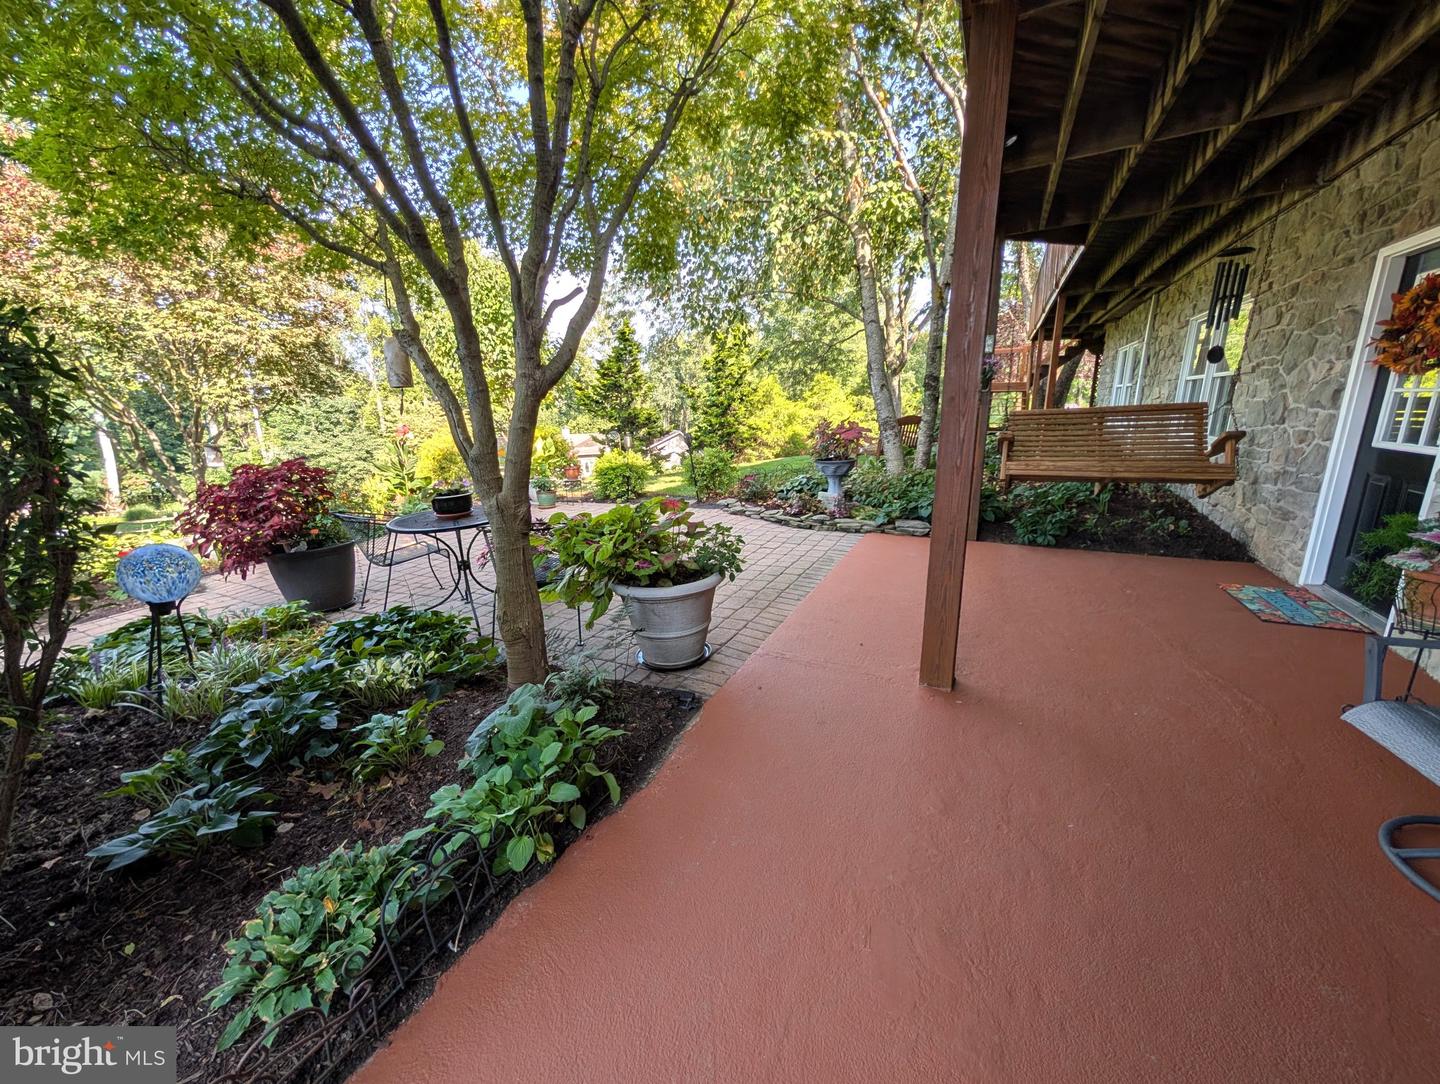
Welcome to peaceful living in this spacious ranch-style home situated on .54 acres in Manheim. From the moment you step inside, you’ll notice the abundance of natural light throughout the home. The custom kitchen opens to a bright dining area, while the inviting great room features a fireplace surrounded by windows that bring the outdoors in. The main level offers 3 bedrooms and 2 full bathrooms, providing comfortable one-floor living. The finished lower level adds exceptional flexibility with a second fireplace, 3 additional bedrooms, a full bathroom and a private entrance—creating wonderful possibilities for extended family, guests, an in-law suite, home offices or additional living space. Outside may be where this property truly shines. Multiple sitting areas are tucked throughout the property, offering peaceful places to enjoy the established flower and vegetable gardens. A wraparound deck and additional rear deck provide even more space for relaxing, entertaining or simply enjoying the surroundings. All of this is conveniently located approximately 10 minutes from the small town of Lititz, 10 minutes from the Pennsylvania Turnpike and 20 minutes from Harrisburg International Airport. A home offering space, flexibility and a peaceful setting—inside and out.
Listing courtesy of RE/MAX SmartHub Realty. Contact: (717) 208-4444

© 2026 TReND. All Rights Reserved.
The data relating to real estate for sale on this website appears in part through the TReND Internet Data Exchange (IDX) program, a voluntary cooperative exchange of property listing data between licensed real estate brokerage firms in which Real Estate Company participates, and is provided by TReND through a licensing agreement. Real estate listings held by brokerage firms other than Real Estate Company are marked with the IDX icon and detailed information about each listing includes the name of the listing broker.
All information provided is deemed reliable but is not guaranteed. Some properties which appear for sale on this website may no longer be available because they are under contract, have sold or are no longer being offered for sale. The information being provided is for consumers’ personal, non-commercial use and may not be used for any purpose other than to identify prospective properties consumers may be interested in purchasing.

/u.realgeeks.media/herbrealestate/Round_Logo.jpg)