


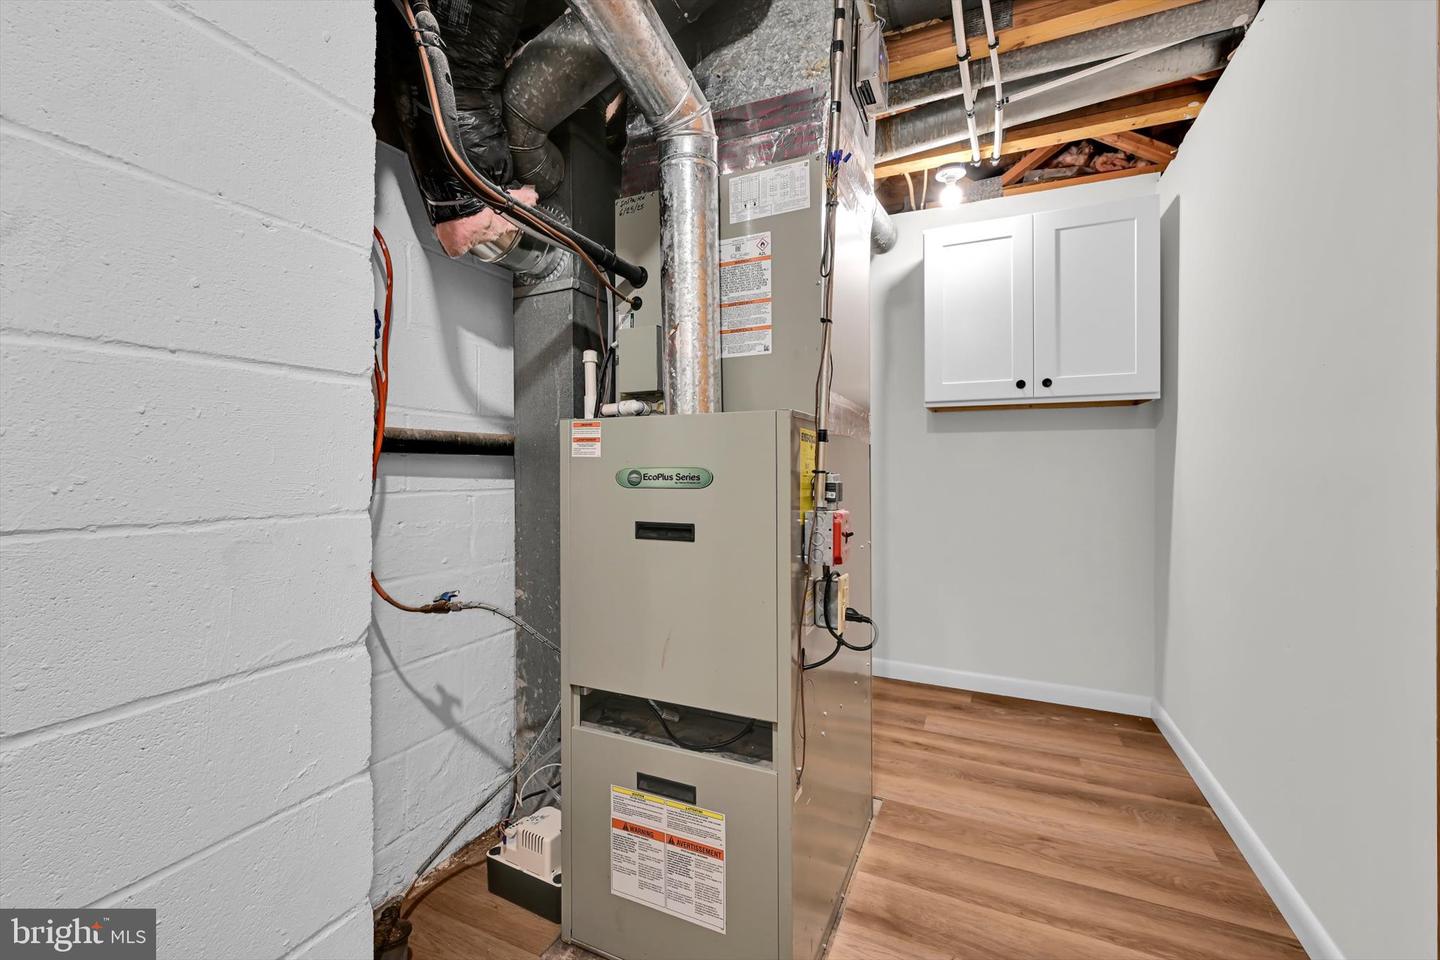


This charming bi-level home, set on a generous 0.5-acre lot, offers a perfect blend of comfort and modern living. With 1,830 sq. ft. of thoughtfully designed space, it features a traditional floor plan that seamlessly connects the kitchen, dining, and living areas. The kitchen is equipped with essential appliances, including a self-cleaning oven and dishwasher, making meal prep a breeze. Enjoy relaxing in the full bathroom with a tub shower, or step outside to the screened deck for serene outdoor moments. Major renovations in 2026 ensure a fresh, updated feel. The property boasts an attached garage and ample driveway space for convenience, it also has another garage size shed on the property to be used as a “man cave”, a “she shed” or simply for other accessories or storage you may have. Located in a peaceful rural setting, you'll appreciate the tranquility while still being close to local parks and community amenities. Nearby schools and public services enhance the neighborhood's appeal, making it a wonderful place to call home. Embrace the warmth and comfort of this inviting residence, where every detail is designed for your enjoyment.
Listing courtesy of Bering Real Estate Co.. Contact: 7176413210

© 2026 TReND. All Rights Reserved.
The data relating to real estate for sale on this website appears in part through the TReND Internet Data Exchange (IDX) program, a voluntary cooperative exchange of property listing data between licensed real estate brokerage firms in which Real Estate Company participates, and is provided by TReND through a licensing agreement. Real estate listings held by brokerage firms other than Real Estate Company are marked with the IDX icon and detailed information about each listing includes the name of the listing broker.
All information provided is deemed reliable but is not guaranteed. Some properties which appear for sale on this website may no longer be available because they are under contract, have sold or are no longer being offered for sale. The information being provided is for consumers’ personal, non-commercial use and may not be used for any purpose other than to identify prospective properties consumers may be interested in purchasing.

/u.realgeeks.media/herbrealestate/Round_Logo.jpg)