

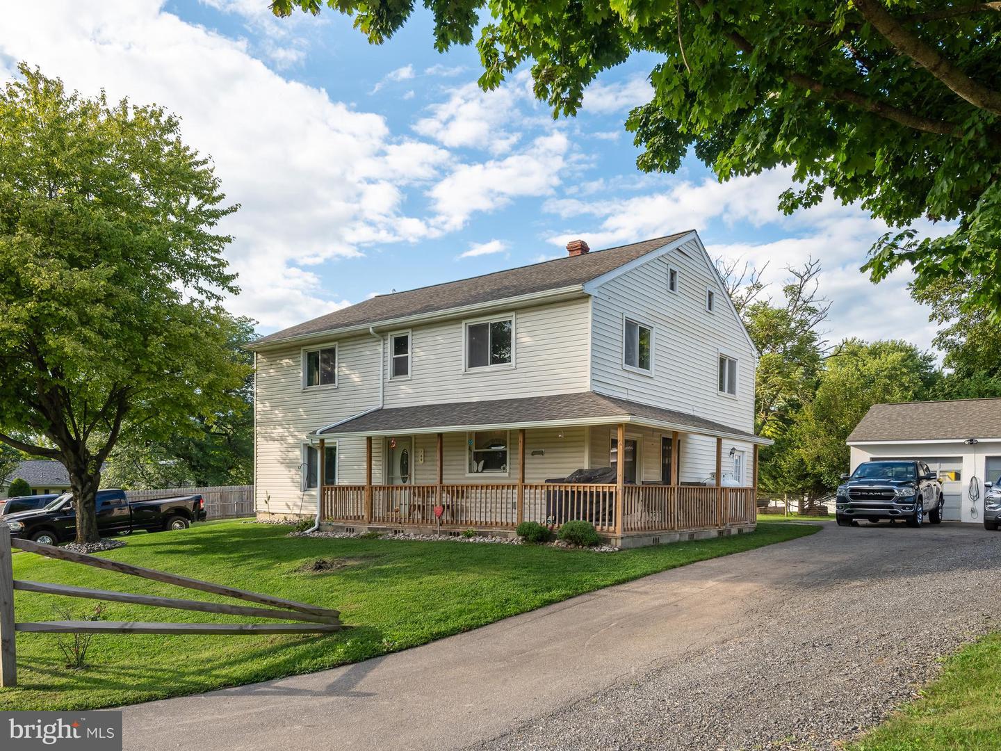


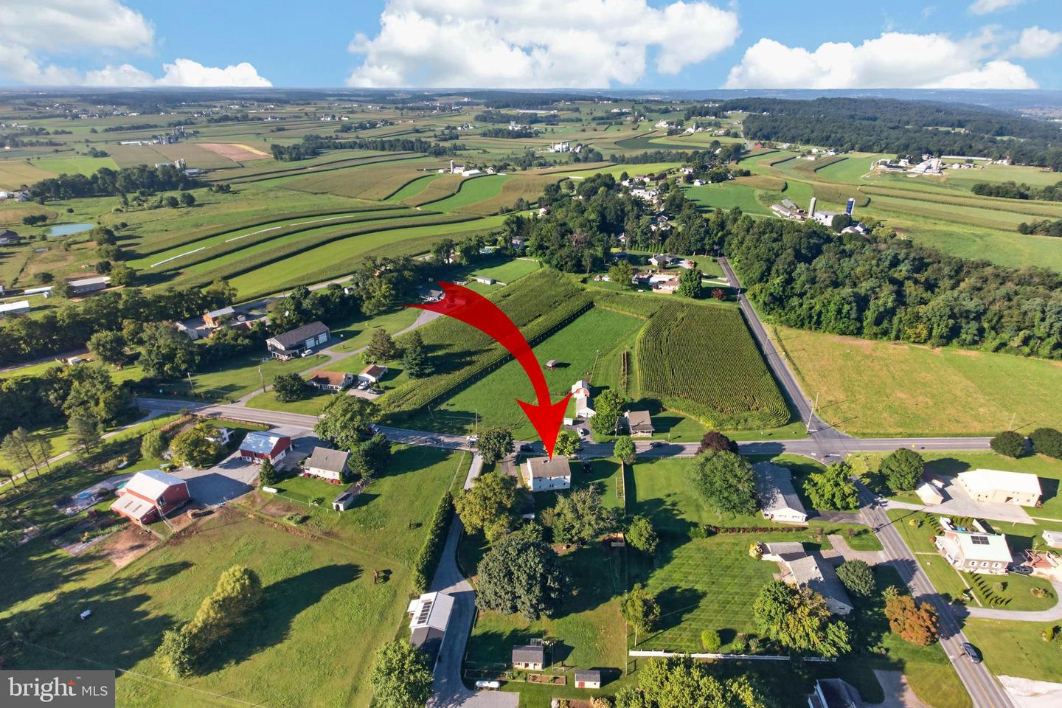


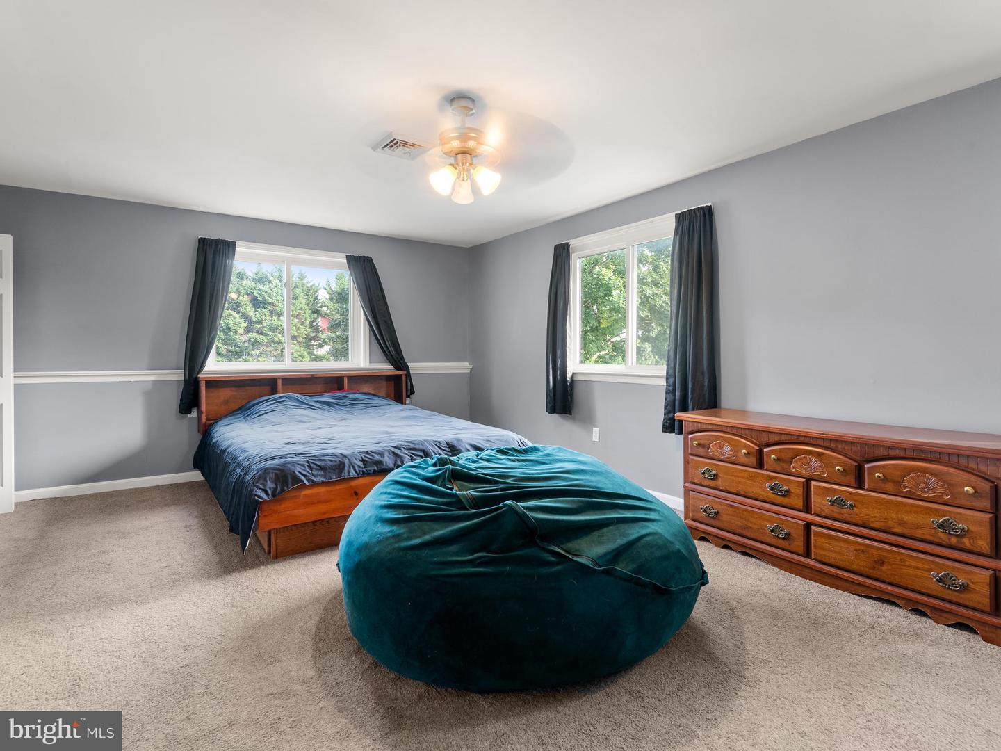


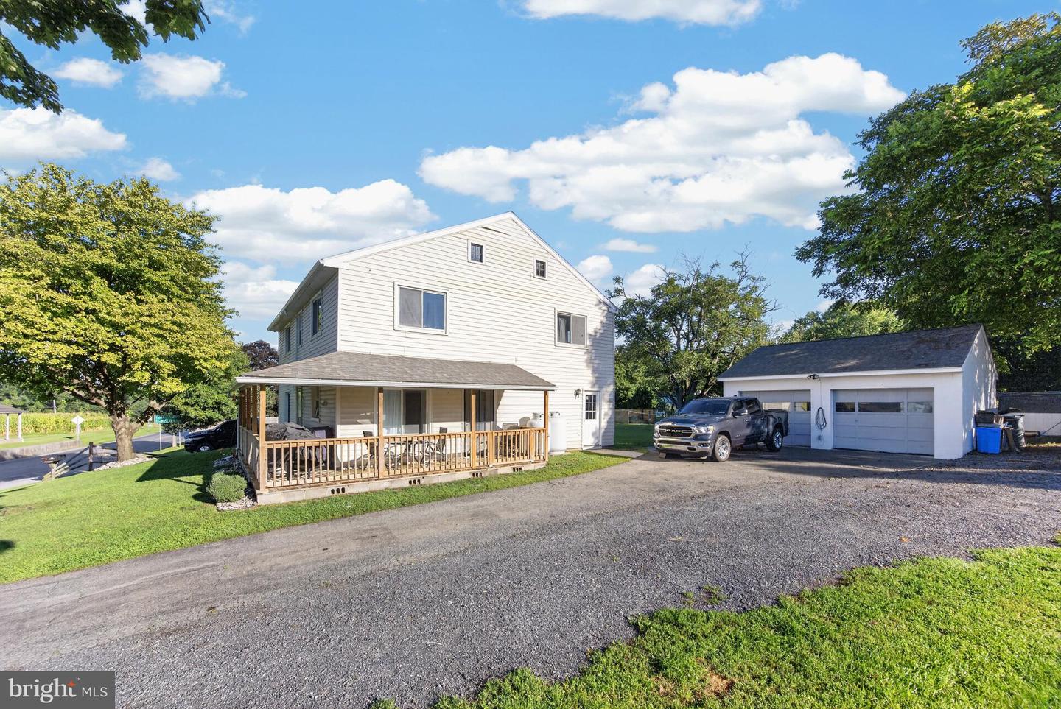


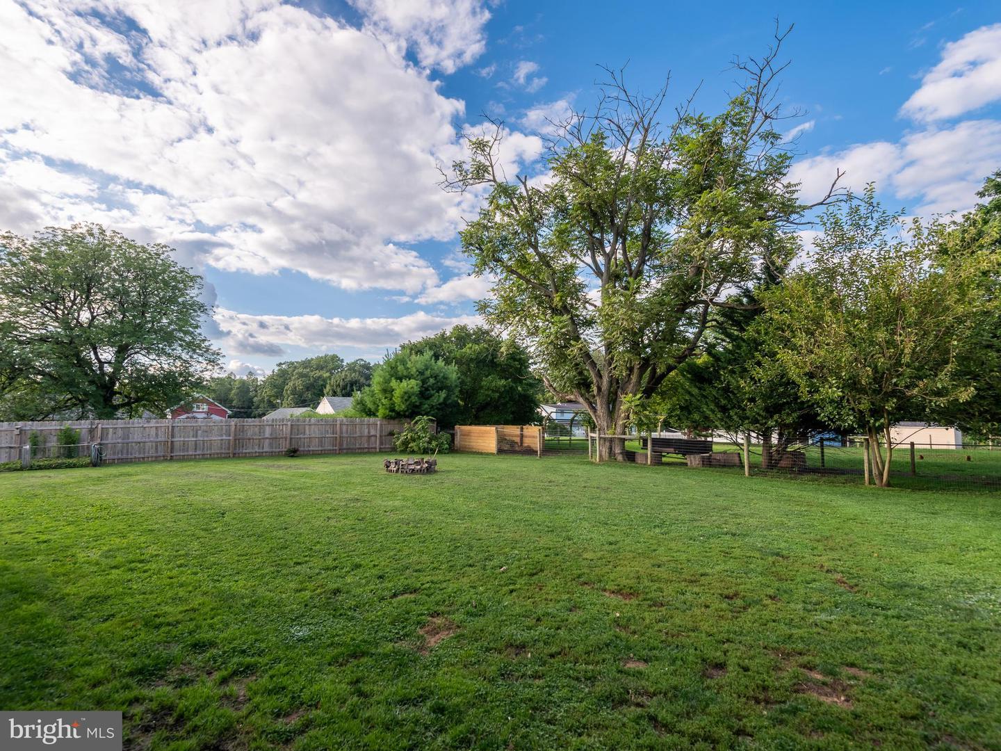


Showings start Saturday 8/29/26, full property description available soon. This beautiful home with a newly renovated wrap around porch has room for everyone with 6 bedroom and 2 full bathrooms showcased on a level lot in the heart of beautiful Amish country – Paradise PA. Worry-free, virtually everything is new or newer. Even the big-ticket items are not more than 6 years old, including the septic system, well, LP furnace, Central Air, 200 AMP electrical breaker panel, Most or all wiring, plumbing, roof (home & garage roof), rain gutters, windows, kitchen cabinets & island, granite countertops, stainless steel appliances, flooring, bathroom fixtures, and the water heater is approx. 1yr old and includes a transferable warranty. The newer privacy fencing on both sides combined with livestock fencing in the back creates a delightful privacy enclave. Handy driveway parking on both sides of the home plus a 24’x20’ two car garage with electricity and a man door offers volumes of parking options. A handy 14’x8’ shed is tucked behind the garage.
Listing courtesy of RE/MAX Professional Realty. Contact: (610) 363-8444

© 2026 TReND. All Rights Reserved.
The data relating to real estate for sale on this website appears in part through the TReND Internet Data Exchange (IDX) program, a voluntary cooperative exchange of property listing data between licensed real estate brokerage firms in which Real Estate Company participates, and is provided by TReND through a licensing agreement. Real estate listings held by brokerage firms other than Real Estate Company are marked with the IDX icon and detailed information about each listing includes the name of the listing broker.
All information provided is deemed reliable but is not guaranteed. Some properties which appear for sale on this website may no longer be available because they are under contract, have sold or are no longer being offered for sale. The information being provided is for consumers’ personal, non-commercial use and may not be used for any purpose other than to identify prospective properties consumers may be interested in purchasing.

/u.realgeeks.media/herbrealestate/Round_Logo.jpg)