


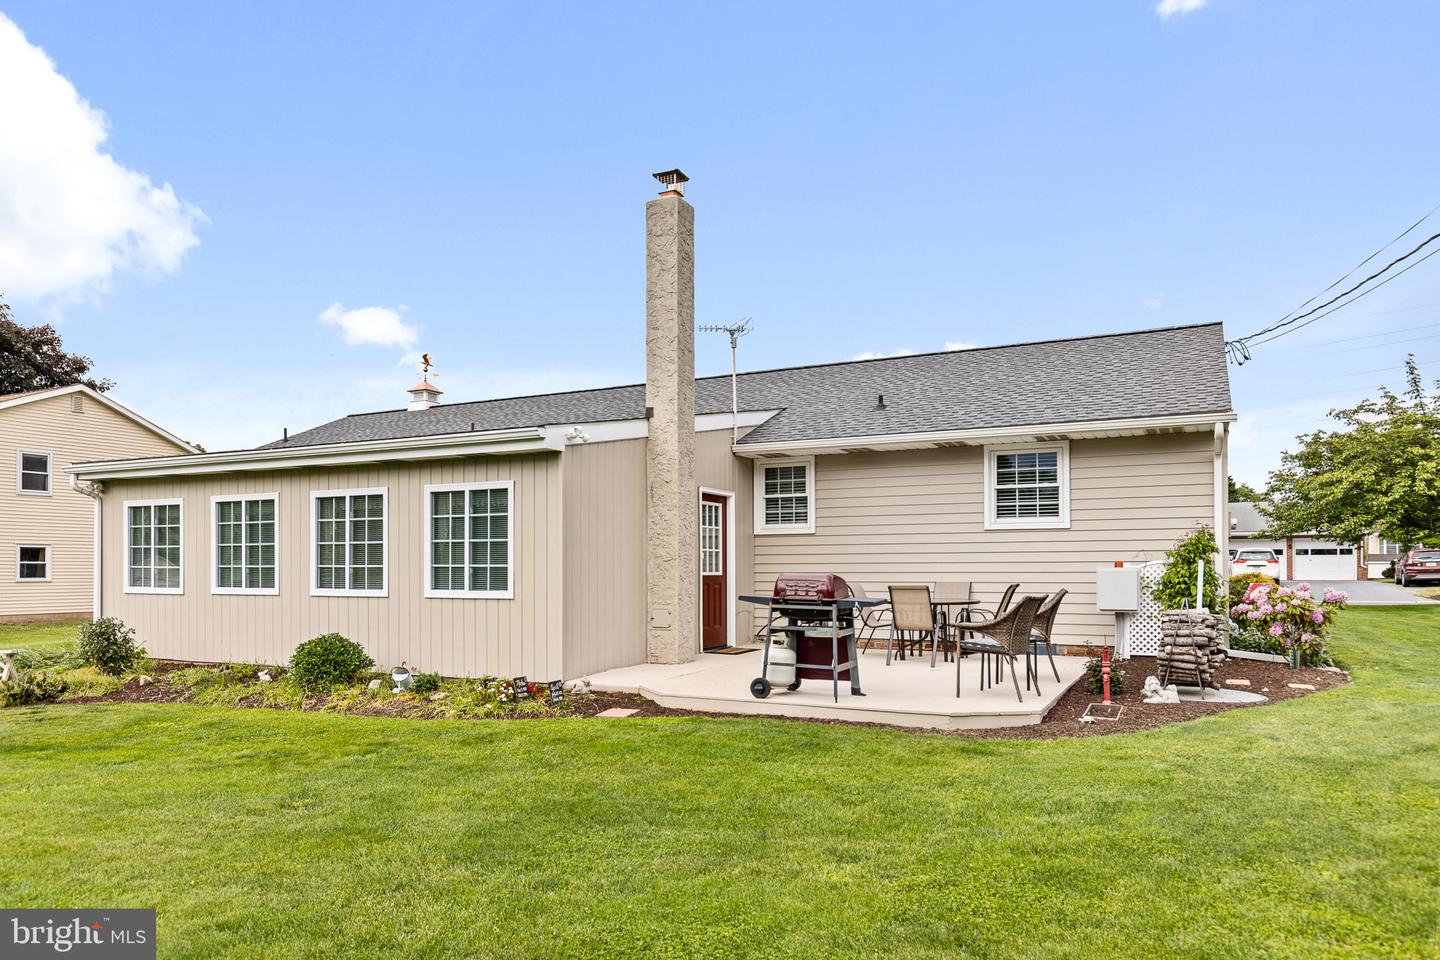


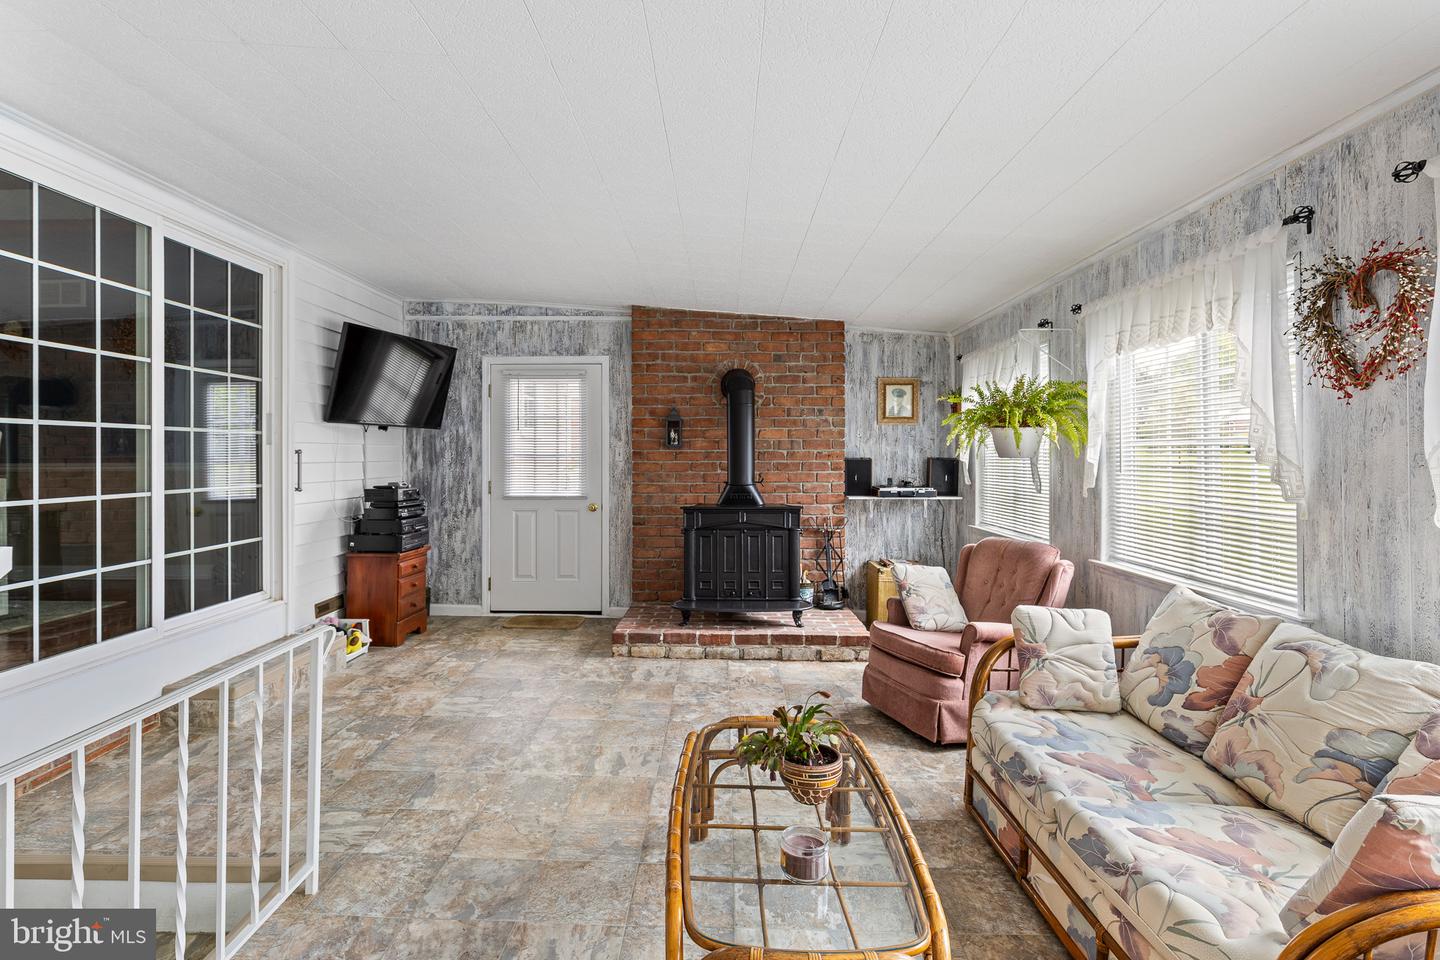


Welcome to this immaculately maintained home in Upper Leacock Township, located in the desirable Conestoga Valley School District. This beautiful property showcases numerous upgrades and quality finishes throughout, including gorgeous hardwood floors and an upgraded gas fireplace that creates a warm and inviting living room. A spacious sun room provides the perfect place to relax and enjoy views of the gently sloping lot. The partially finished basement offers additional living and entertaining space and includes a second kitchen and stall shower, providing plenty of versatility. Outside, you’ll find a detached garden shed complete with its own mini-split system, ideal for a workshop, hobby space, home office, or additional storage. Exceptionally well cared for and move-in ready, this home offers a wonderful combination of comfort, quality, and functionality.
Listing courtesy of Stoltzfus Realty. Contact: 7174073933

© 2026 TReND. All Rights Reserved.
The data relating to real estate for sale on this website appears in part through the TReND Internet Data Exchange (IDX) program, a voluntary cooperative exchange of property listing data between licensed real estate brokerage firms in which Real Estate Company participates, and is provided by TReND through a licensing agreement. Real estate listings held by brokerage firms other than Real Estate Company are marked with the IDX icon and detailed information about each listing includes the name of the listing broker.
All information provided is deemed reliable but is not guaranteed. Some properties which appear for sale on this website may no longer be available because they are under contract, have sold or are no longer being offered for sale. The information being provided is for consumers’ personal, non-commercial use and may not be used for any purpose other than to identify prospective properties consumers may be interested in purchasing.

/u.realgeeks.media/herbrealestate/Round_Logo.jpg)