


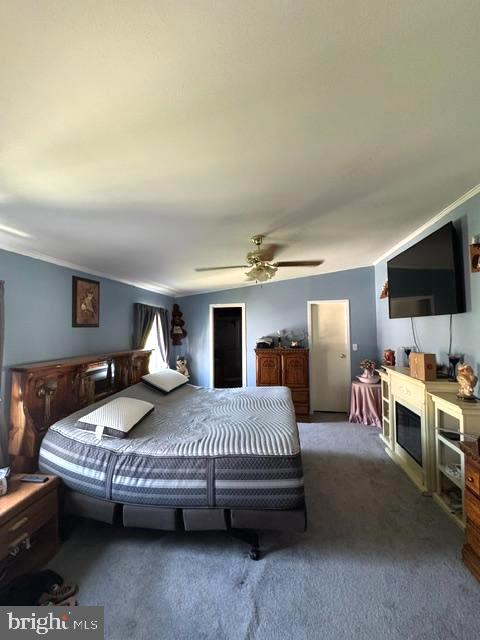


Discover the space you've been searching for in this exceptional 2,128-square-foot modular home offering true one-floor living. With 3 spacious bedrooms, 2 oversized bathrooms, a welcoming great room with a cozy fireplace, an additional family room, formal dining area, and a separate laundry room, there's plenty of room for everyone to spread out. The expansive primary suite provides a private retreat, making this home ideal for larger or multi-generational households. Enjoy relaxing on the covered front porch or entertaining on the rear deck. Complete with economical natural gas heat, central air, low taxes, and fully insulated drywall construction, this home is a rare opportunity that combines comfort, efficiency, and space.
Listing courtesy of Cavalry Realty LLC. Contact: (717) 932-2599

© 2026 TReND. All Rights Reserved.
The data relating to real estate for sale on this website appears in part through the TReND Internet Data Exchange (IDX) program, a voluntary cooperative exchange of property listing data between licensed real estate brokerage firms in which Real Estate Company participates, and is provided by TReND through a licensing agreement. Real estate listings held by brokerage firms other than Real Estate Company are marked with the IDX icon and detailed information about each listing includes the name of the listing broker.
All information provided is deemed reliable but is not guaranteed. Some properties which appear for sale on this website may no longer be available because they are under contract, have sold or are no longer being offered for sale. The information being provided is for consumers’ personal, non-commercial use and may not be used for any purpose other than to identify prospective properties consumers may be interested in purchasing.

/u.realgeeks.media/herbrealestate/Round_Logo.jpg)