
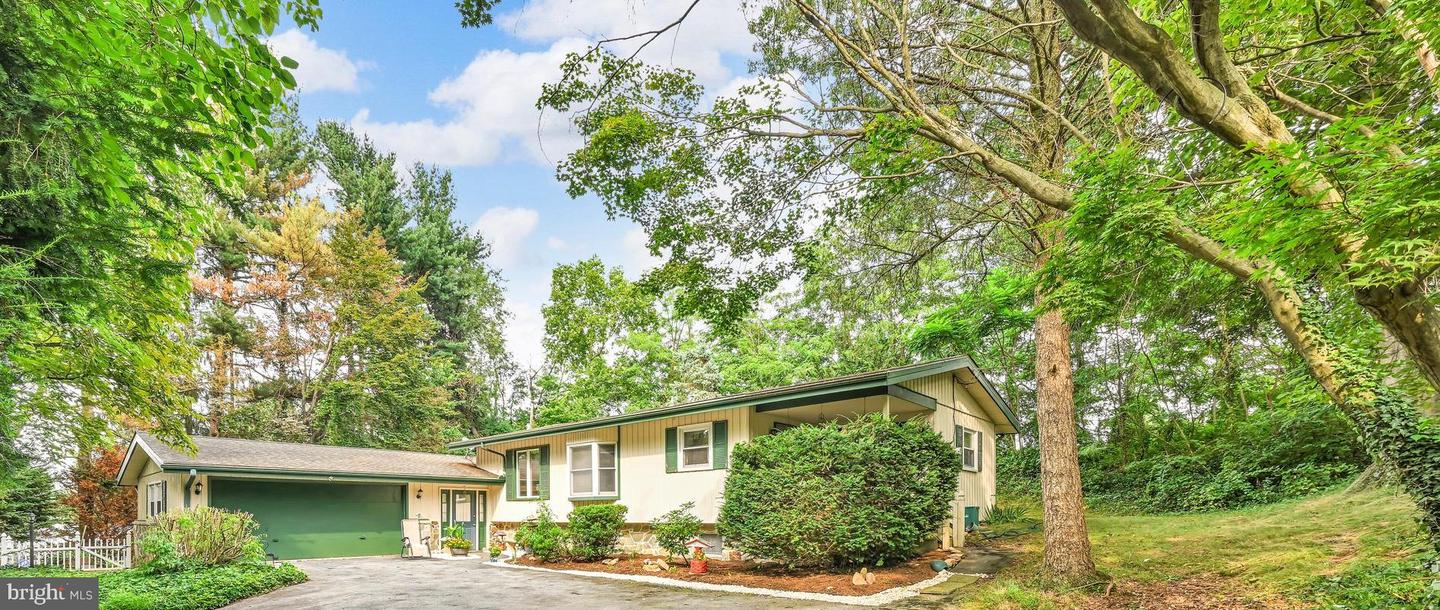


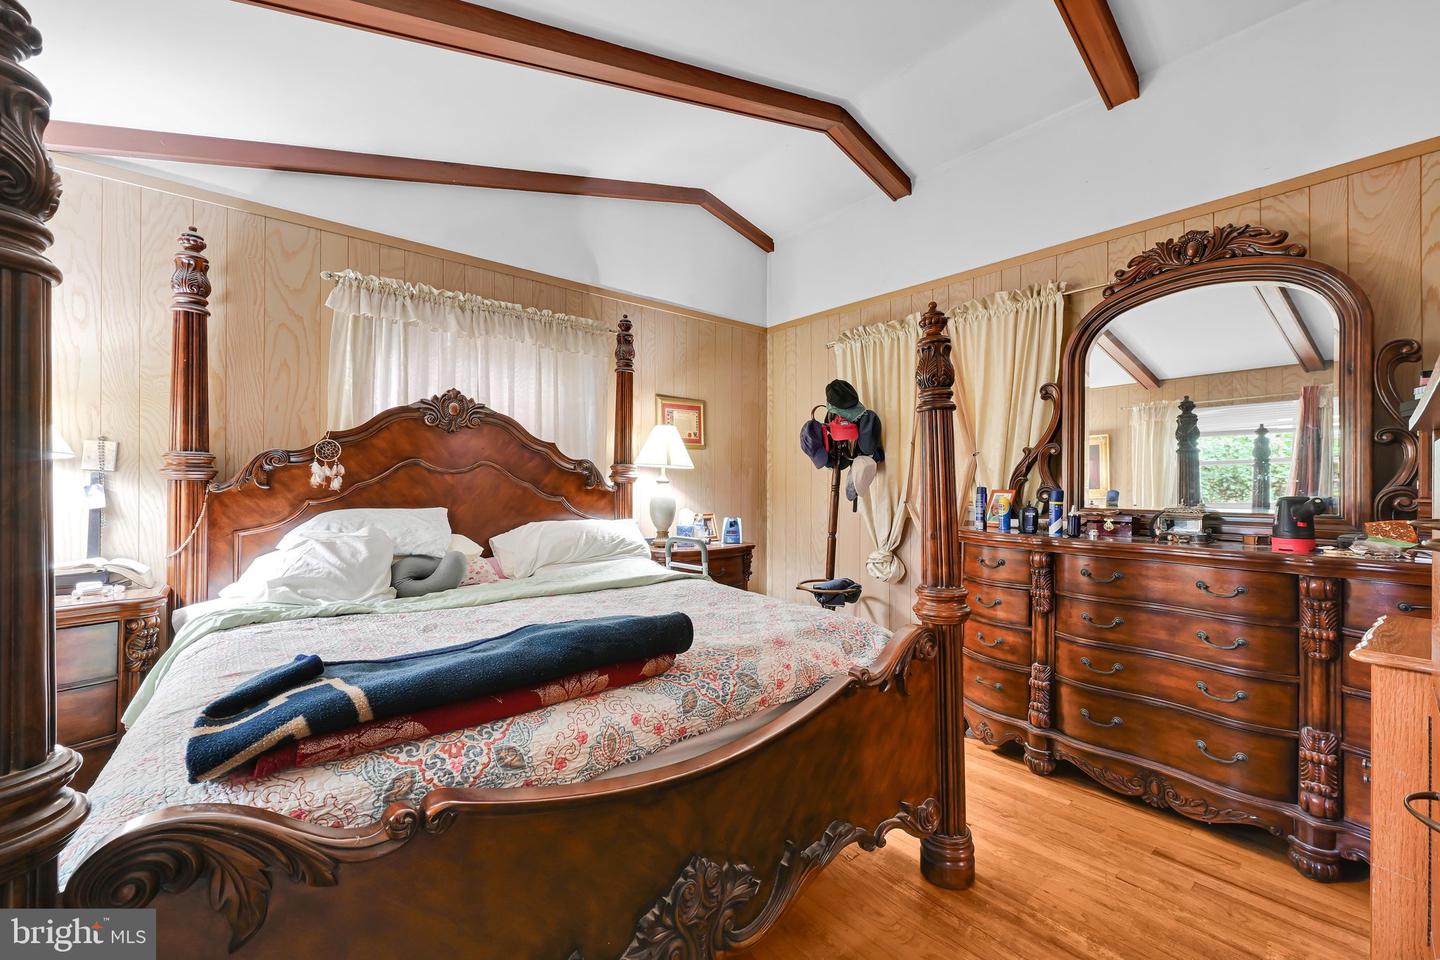


This cozy residence invites you to get away from the world. Spanning a generous 0.45-acre lot, the property is enveloped in privacy and offers a secluded retreat, perfect for those seeking tranquility. The fully finished basement adds significant living space, ideal for entertaining or relaxation. Step inside to discover an open floor plan that invites natural light to dance across the beautiful tile floors. The heart of the home features a microwave, seamlessly flowing into the dining area and family room. A striking gas fireplace with elegant mantel serves as a focal point, creating a warm ambiance for gatherings. The residence boasts three bedrooms, including a primary suite with an en-suite bath, ensuring comfort and privacy. The combination kitchen/dining space fosters a sense of togetherness. Outside, indulge in your personal oasis with an in-ground, fenced pool, perfect for summer relaxation. The expansive patio provides ample space for outdoor dining and lounging, surrounded by partly wooded areas that enhance the serene atmosphere. With a circular asphalt driveway and an attached garage accommodating two vehicles, convenience meets seclusion. This property is not just a home; it's a lifestyle, offering a perfect blend of privacy, comfort, and enjoyment.
Listing courtesy of Contigo Real Estate. Contact: 7172694566

© 2026 TReND. All Rights Reserved.
The data relating to real estate for sale on this website appears in part through the TReND Internet Data Exchange (IDX) program, a voluntary cooperative exchange of property listing data between licensed real estate brokerage firms in which Real Estate Company participates, and is provided by TReND through a licensing agreement. Real estate listings held by brokerage firms other than Real Estate Company are marked with the IDX icon and detailed information about each listing includes the name of the listing broker.
All information provided is deemed reliable but is not guaranteed. Some properties which appear for sale on this website may no longer be available because they are under contract, have sold or are no longer being offered for sale. The information being provided is for consumers’ personal, non-commercial use and may not be used for any purpose other than to identify prospective properties consumers may be interested in purchasing.

/u.realgeeks.media/herbrealestate/Round_Logo.jpg)