


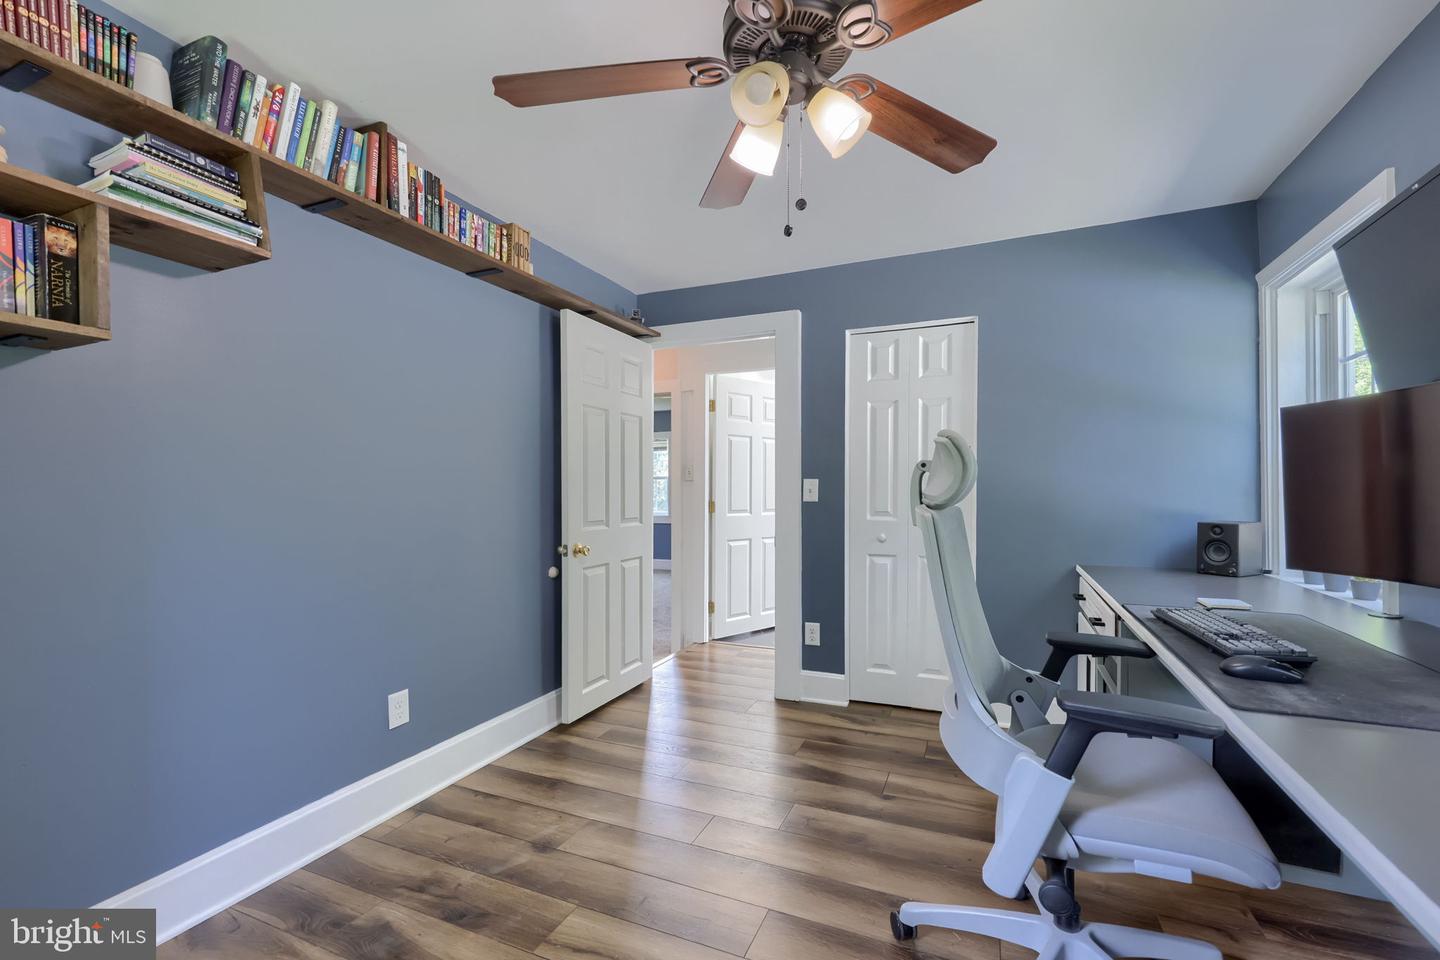


COMING SOON! Looking for a break from the daily grind? Here’s your chance to enjoy country living on a lush, level lot just shy of an acre. Relax in the peace and quiet or host a big gathering in the versatile backyard, complete with a beautiful patio, spacious deck, and plenty of room for fun. History buffs will love the area’s rich past and charming home features, like the massive stone hearth in the basement. The first floor includes a bright dining area, a cozy living room, an updated kitchen with rich dark cabinetry, a chic laundry/half bath combo, extra pantry space, and access to the large deck. Upstairs offers three inviting bedrooms and a stunning full bath with a soaking tub, tiled shower, skylights, and stylish fixtures. The attic could be finished for extra space, and the walkout basement adds even more potential. Owned solar panels mean hassle-free energy savings, and the roof and HVAC were replaced in 2014 along with the completion of numerous other upgrades. Schedule a showing to check out this special property before it's gone!
Listing courtesy of Berkshire Hathaway HomeServices Homesale Realty. Contact: (800) 383-3535

© 2026 TReND. All Rights Reserved.
The data relating to real estate for sale on this website appears in part through the TReND Internet Data Exchange (IDX) program, a voluntary cooperative exchange of property listing data between licensed real estate brokerage firms in which Real Estate Company participates, and is provided by TReND through a licensing agreement. Real estate listings held by brokerage firms other than Real Estate Company are marked with the IDX icon and detailed information about each listing includes the name of the listing broker.
All information provided is deemed reliable but is not guaranteed. Some properties which appear for sale on this website may no longer be available because they are under contract, have sold or are no longer being offered for sale. The information being provided is for consumers’ personal, non-commercial use and may not be used for any purpose other than to identify prospective properties consumers may be interested in purchasing.

/u.realgeeks.media/herbrealestate/Round_Logo.jpg)