


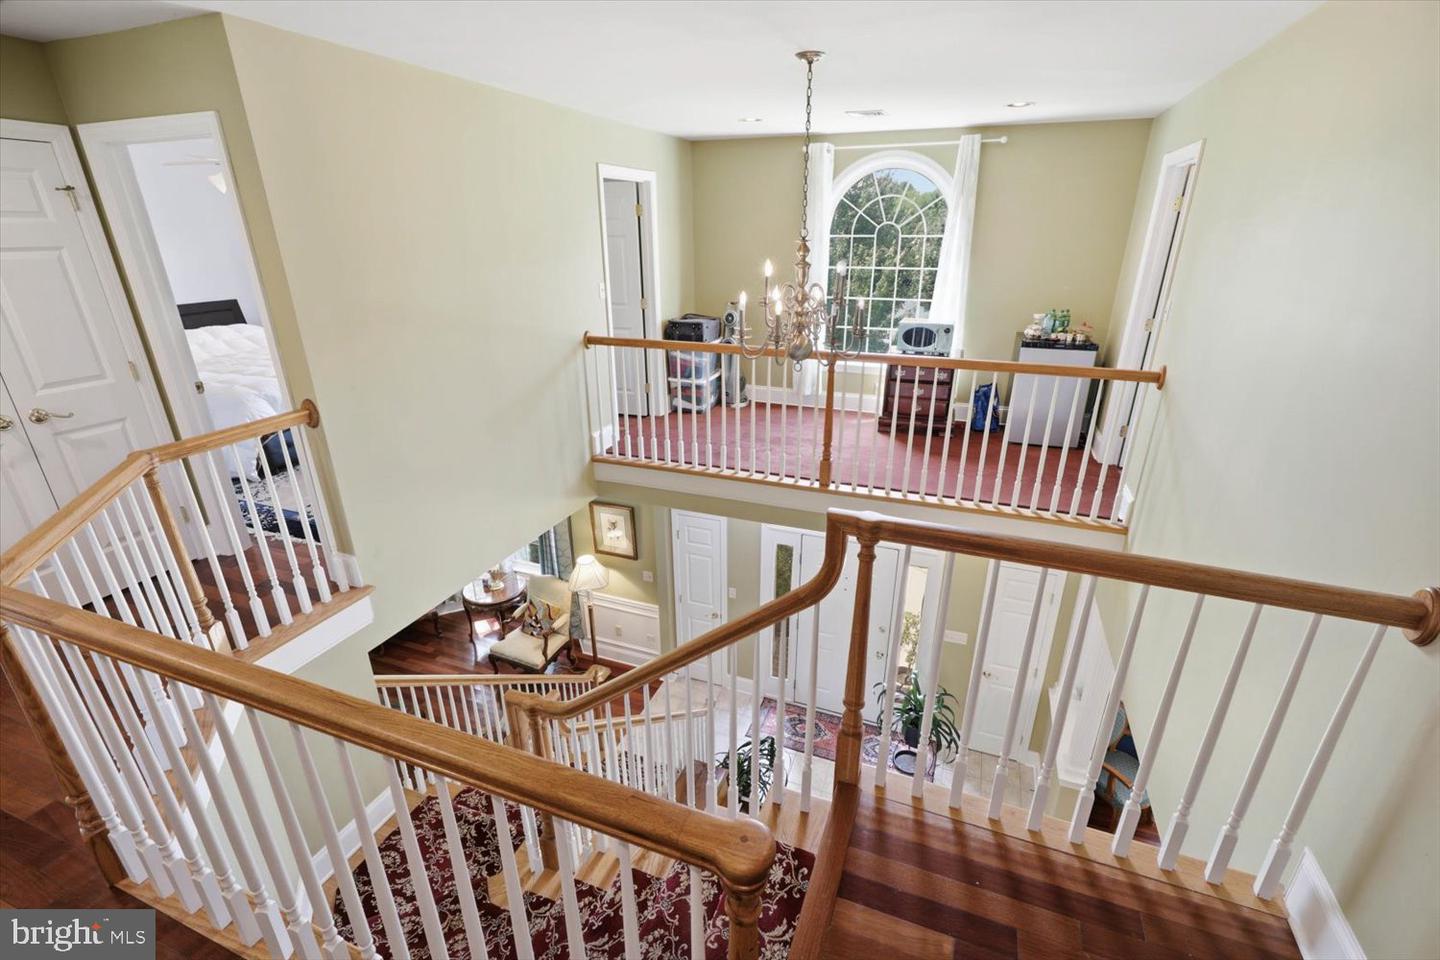


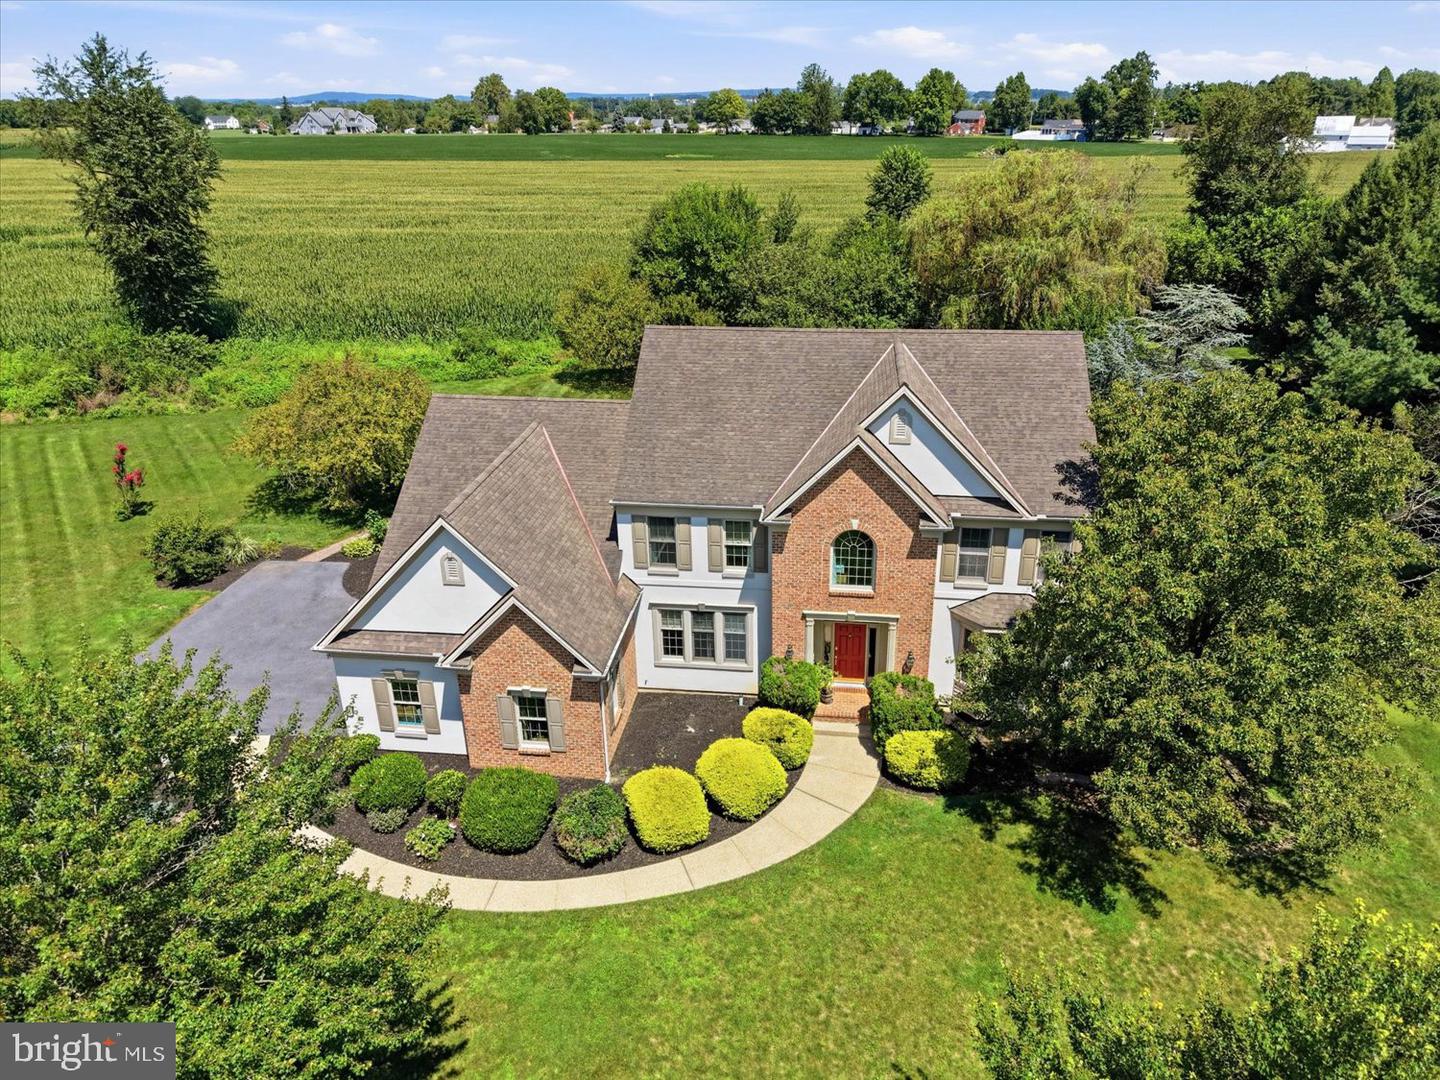


Over an Acre of Privacy. Nearly 5,000 Square Feet. An Exceptional Hempfield Setting. There are homes that impress with size, and there are homes where the setting, scale, and architecture come together to create something truly special. Set on more than an acre in Hempfield School District, this nearly 5,000-square-foot residence offers a rare sense of space and seclusion, with remarkable privacy extending behind and alongside the property. From the moment you enter, the home makes an impression. A dramatic, open landing creates an immediate sense of volume and sets the tone for the expansive floor plan beyond. The primary suite is a destination of its own. Measuring approximately 14' x 33'—more than 425 square feet in the bedroom alone—it offers the proportions and privacy of a true retreat. Outside, an extraordinary 850-square-foot deck creates an impressive extension of the home, with abundant room for outdoor dining, entertaining, and quiet evenings overlooking the private surroundings. With more than an acre of land and virtually nothing interrupting the views behind and alongside the property, the setting feels remarkably secluded. A three-car garage completes this home defined by generous proportions and exceptional versatility. It's truly rare to get this type of privacy on 1.25 acres in Hempfield anywhere else. Come out and see this magnificent home next Saturday 8/22 from 12-2 pm and next Sunday 8/23 from 12-2pm.
Listing courtesy of RE/MAX SmartHub Realty. Contact: (717) 208-4444

© 2026 TReND. All Rights Reserved.
The data relating to real estate for sale on this website appears in part through the TReND Internet Data Exchange (IDX) program, a voluntary cooperative exchange of property listing data between licensed real estate brokerage firms in which Real Estate Company participates, and is provided by TReND through a licensing agreement. Real estate listings held by brokerage firms other than Real Estate Company are marked with the IDX icon and detailed information about each listing includes the name of the listing broker.
All information provided is deemed reliable but is not guaranteed. Some properties which appear for sale on this website may no longer be available because they are under contract, have sold or are no longer being offered for sale. The information being provided is for consumers’ personal, non-commercial use and may not be used for any purpose other than to identify prospective properties consumers may be interested in purchasing.

/u.realgeeks.media/herbrealestate/Round_Logo.jpg)