


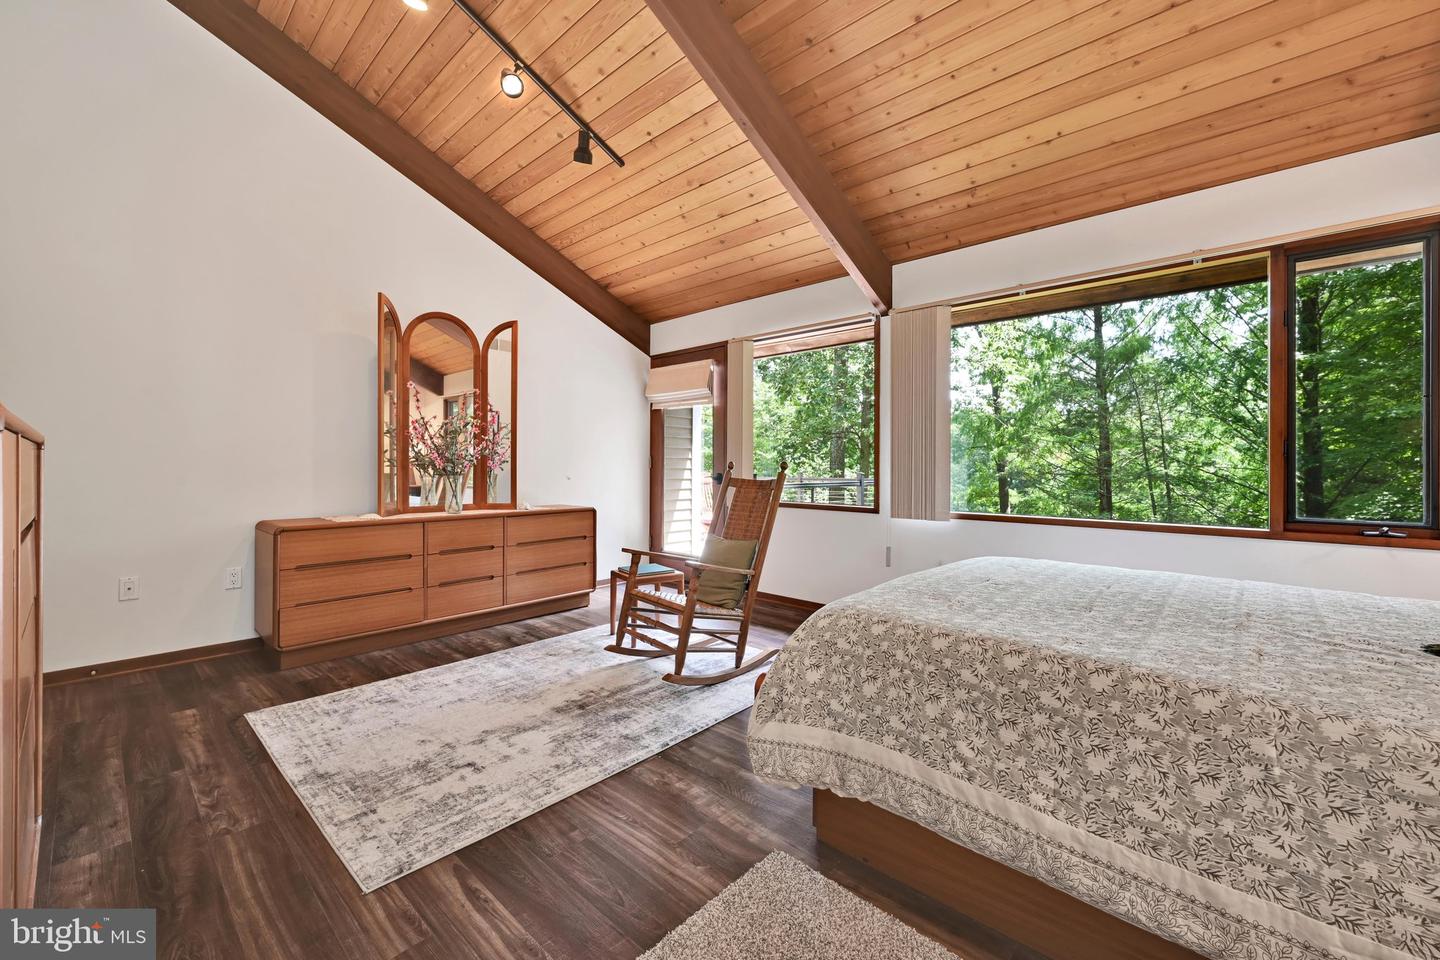


A must-see unique Acorn Deck Architecture custom designed home with signature solid mahogany entry door and tongue-and-groove cedar plank ceilings on the main and upper floors. Floor to ceiling windows provide plenty of natural light with every window exhibiting magnificent tranquil views of the surrounding woods. All of the railings, exposed beams, and stairways inside this home are made from solid mahogany. Every room is more than ample size. With the finished lower level, this home accommodates a multi-generational family or privacy for visiting guests. On the exterior, you'll find a large balcony accessed from the primary bedroom, living room, and dining room. There's also a patio below the balcony that is accessed from the lower-level family room. The two-level detached 3-car garage also includes a sizable workshop with access to a deck on the upper level and substantially sized garage space on the lower level with an additional room to store equipment for maintaining the grounds. The woods that comprise most of this 8.8-acre property have trails for exploring. Middle Creek Reservoir is just minutes away - a popular destination for birders to observe the annual migration of tens of thousands of snow geese. Seller is providing a one-year American Home Shield home warranty.
Listing courtesy of Berkshire Hathaway HomeServices Homesale Realty. Contact: (800) 383-3535

© 2026 TReND. All Rights Reserved.
The data relating to real estate for sale on this website appears in part through the TReND Internet Data Exchange (IDX) program, a voluntary cooperative exchange of property listing data between licensed real estate brokerage firms in which Real Estate Company participates, and is provided by TReND through a licensing agreement. Real estate listings held by brokerage firms other than Real Estate Company are marked with the IDX icon and detailed information about each listing includes the name of the listing broker.
All information provided is deemed reliable but is not guaranteed. Some properties which appear for sale on this website may no longer be available because they are under contract, have sold or are no longer being offered for sale. The information being provided is for consumers’ personal, non-commercial use and may not be used for any purpose other than to identify prospective properties consumers may be interested in purchasing.

/u.realgeeks.media/herbrealestate/Round_Logo.jpg)