


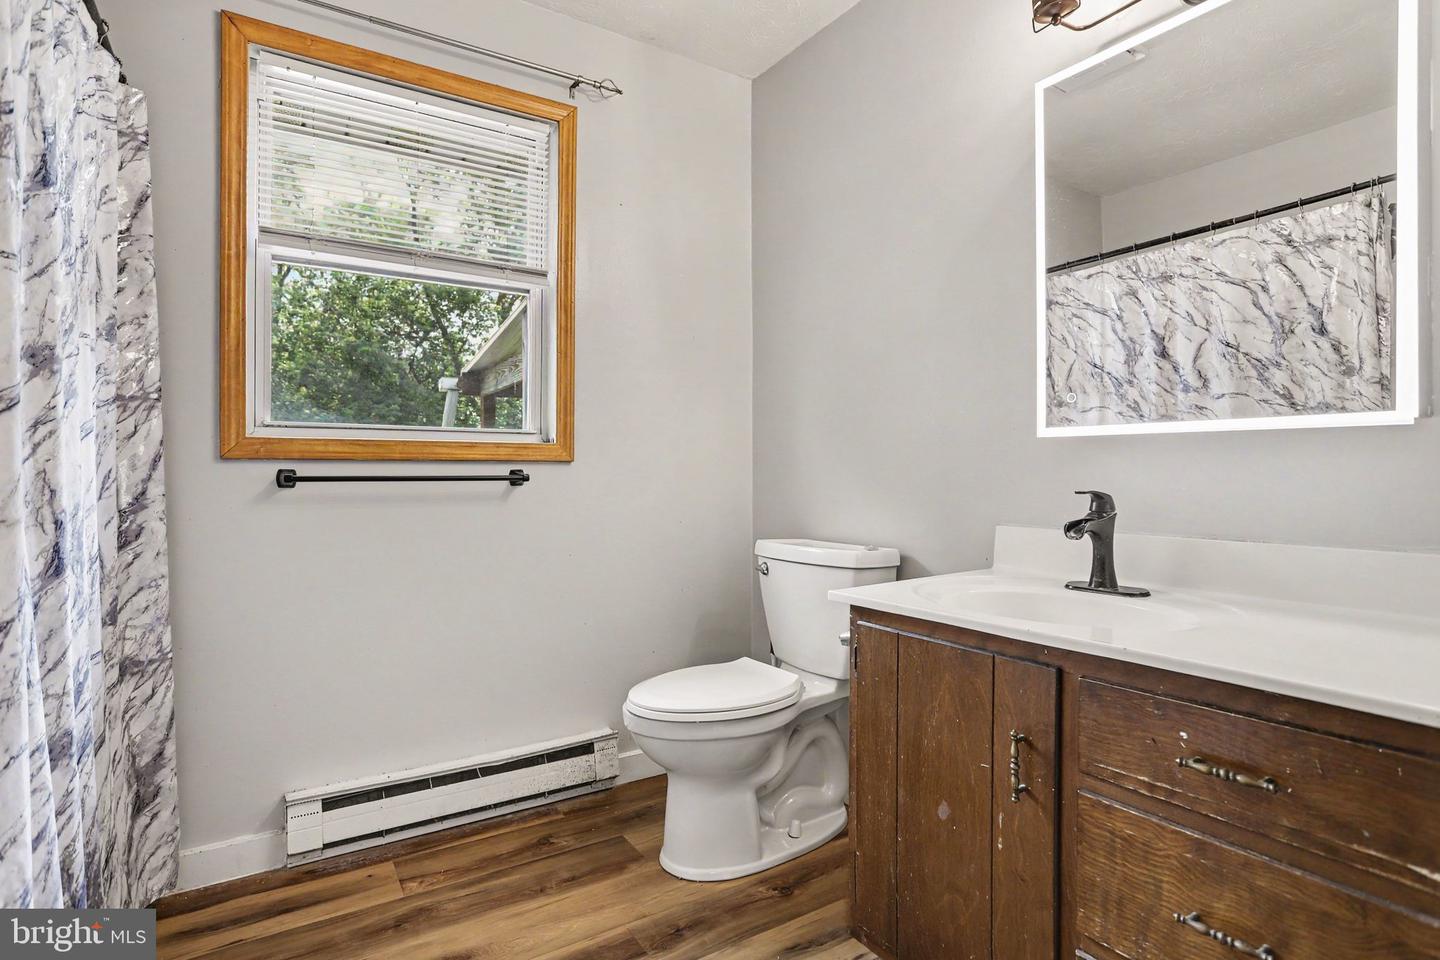

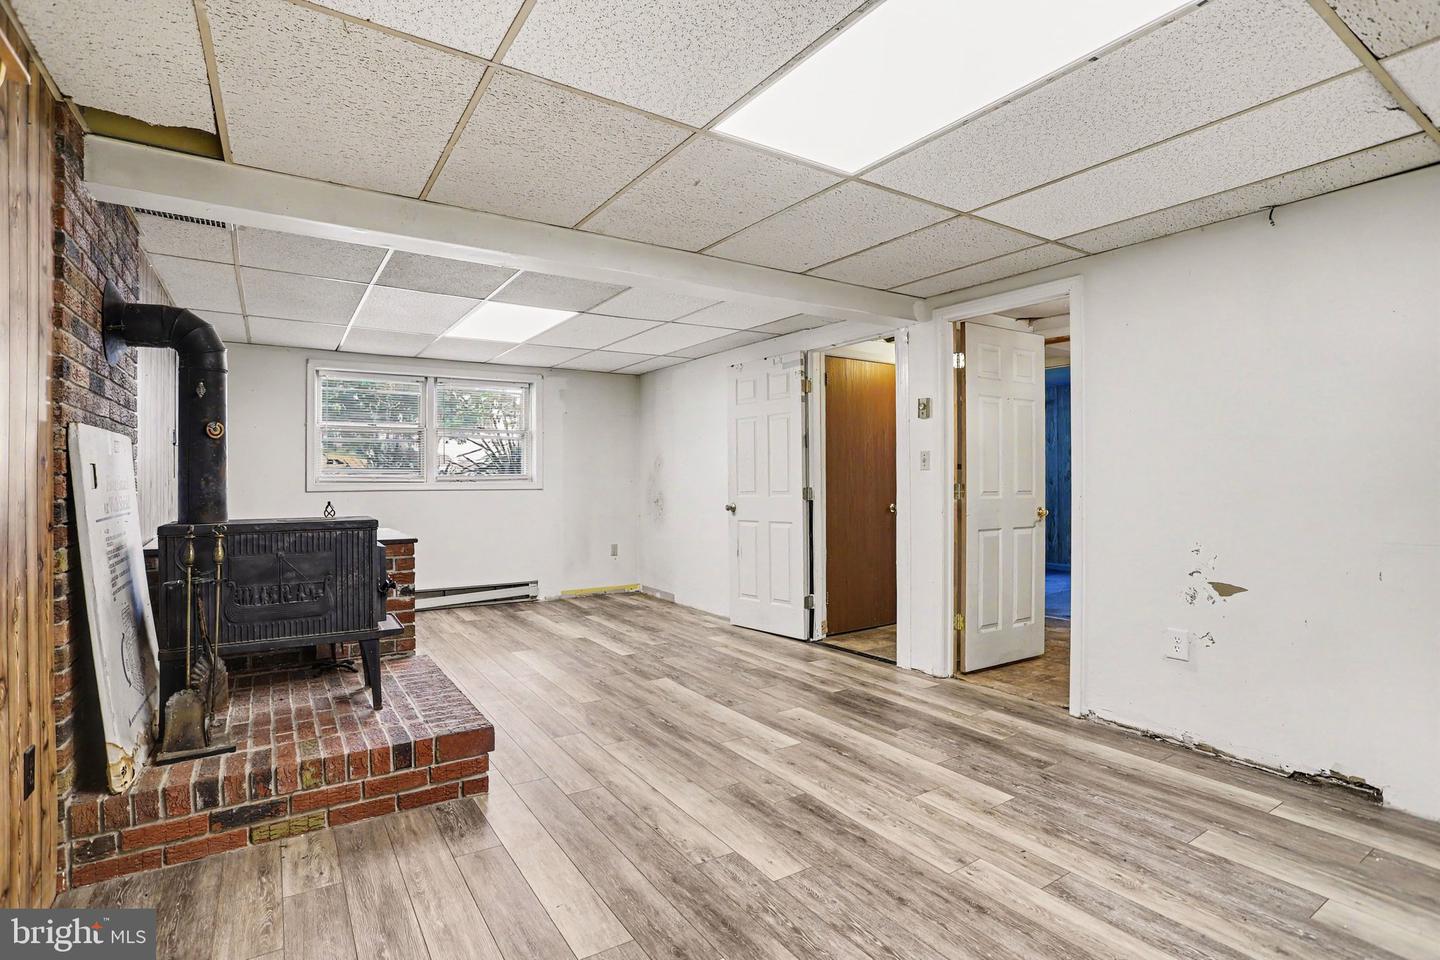


This well-built split level home is full of potential and sits on one of the property's most valuable features: a rare 0.98 acre lot with the exciting possibility of subdividing the additional lot to the left, offering incredible future investment or building opportunities for the next owner. Built in 1984 and offering 1,849 square feet of living space, the home features four generously sized bedrooms and two full bathrooms with a functional layout that has served its owners well for years. Ready for your personal touch, this home offers an excellent opportunity for cosmetic updates that can add value and make it your own. Inside, you'll find a spacious eat in kitchen complete with stainless steel appliances, including a double freezer drawer refrigerator, a double oven and a dishwasher. The comfortable living spaces feature luxury vinyl plank flooring throughout. The fully finished lower level provides valuable additional living space that's perfect for a family room, playroom, home office, or hobby area with an addtional bedroom and full bathroom. Outside, the expansive deck overlooks the large backyard, creating the ideal setting for entertaining, gardening, or simply enjoying the peaceful surroundings. Additional highlights include replacement windows, an attached 1-car garage, and plenty of driveway parking. Whether you're looking for a home to make your own or an investment with exceptional upside, this property offers a unique combination of space, opportunity, and long term value. With a little vision and some updates, this home can truly shine, and the potential to subdivide the additional lot makes this an opportunity that's hard to find.
Listing courtesy of Howard Hanna Real Estate Services - Lancaster. Contact: 7173920200

© 2026 TReND. All Rights Reserved.
The data relating to real estate for sale on this website appears in part through the TReND Internet Data Exchange (IDX) program, a voluntary cooperative exchange of property listing data between licensed real estate brokerage firms in which Real Estate Company participates, and is provided by TReND through a licensing agreement. Real estate listings held by brokerage firms other than Real Estate Company are marked with the IDX icon and detailed information about each listing includes the name of the listing broker.
All information provided is deemed reliable but is not guaranteed. Some properties which appear for sale on this website may no longer be available because they are under contract, have sold or are no longer being offered for sale. The information being provided is for consumers’ personal, non-commercial use and may not be used for any purpose other than to identify prospective properties consumers may be interested in purchasing.

/u.realgeeks.media/herbrealestate/Round_Logo.jpg)