


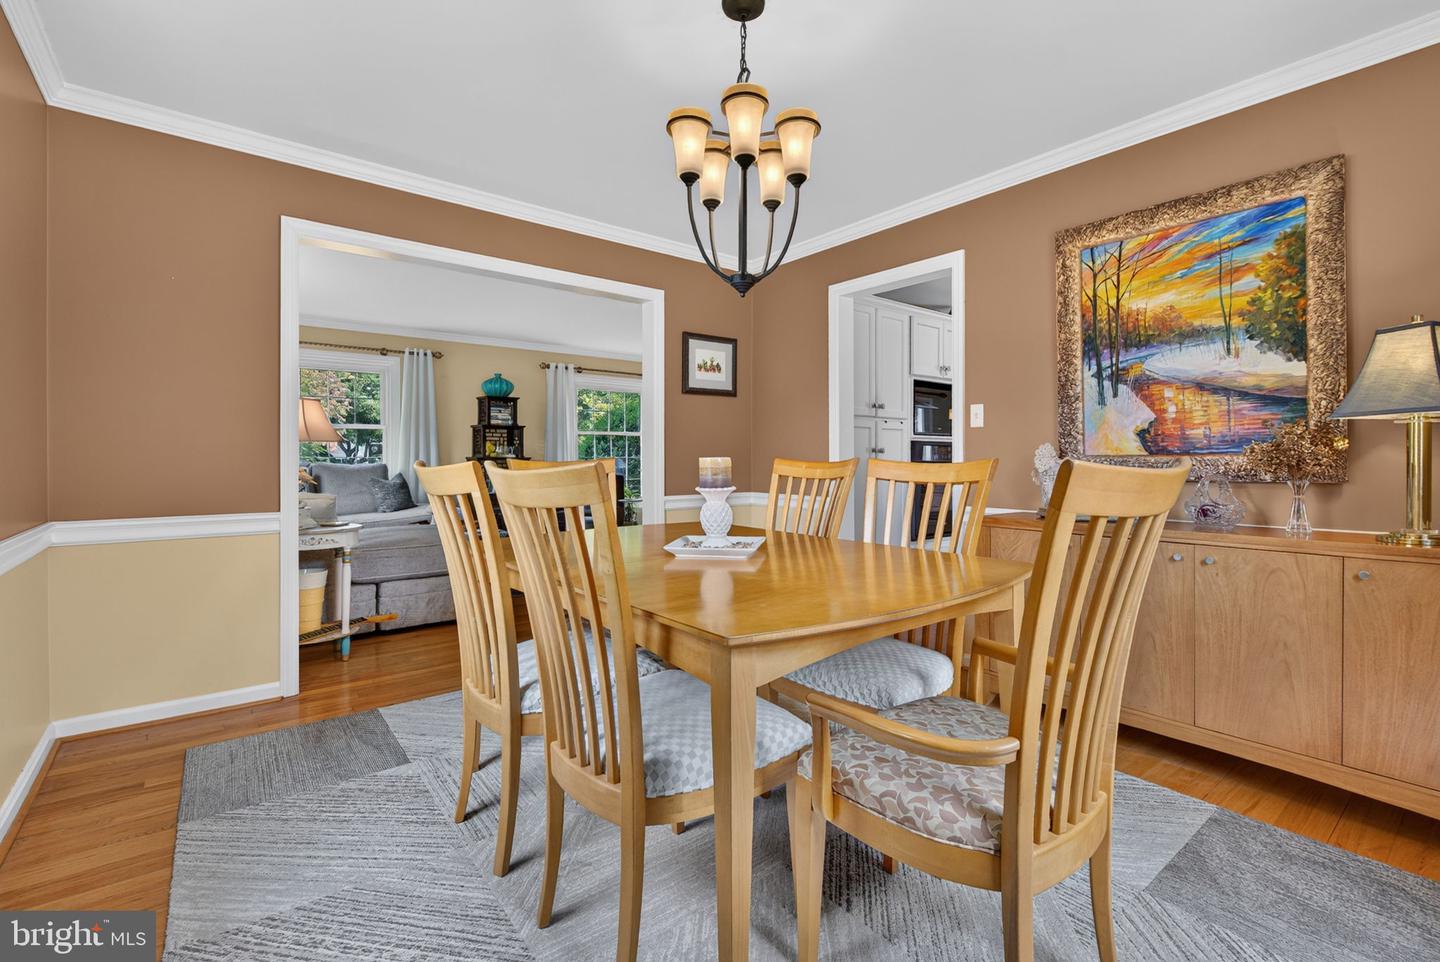


Welcome to 2551 Ponderosa Drive, a beautifully updated home set on over half an acre in the highly desirable Mondamin Farms neighborhood of Manheim Township. This property blends modern improvements, flexible living spaces, and future expansion potential—ideal for buyers seeking both comfort and long‑term value. Step inside to an updated kitchen with modern finishes, flowing seamlessly into bright living spaces and a charming sunroom perfect for year‑round enjoyment. The home features replacement windows throughout, adding efficiency and comfort. A standout feature is the finished garage space, offering incredible versatility—use it as a home office, studio, flex space, or explore its potential as a future in‑law suite. Sellers are even providing plans for a future garage addition, giving buyers a head start on expanding the property to fit their needs. The partial finished basement adds additional living or recreation space, while the expansive half‑acre+ yard provides room to play, garden, entertain, or simply enjoy the privacy and mature surroundings Mondamin Farms is known for. With its prime location, thoughtful updates, flexible spaces, and future expansion possibilities, 2551 Ponderosa Drive is a rare opportunity in one of Lancaster’s most sought‑after neighborhoods.
Listing courtesy of Coldwell Banker Realty. Contact: (717) 735-8400

© 2026 TReND. All Rights Reserved.
The data relating to real estate for sale on this website appears in part through the TReND Internet Data Exchange (IDX) program, a voluntary cooperative exchange of property listing data between licensed real estate brokerage firms in which Real Estate Company participates, and is provided by TReND through a licensing agreement. Real estate listings held by brokerage firms other than Real Estate Company are marked with the IDX icon and detailed information about each listing includes the name of the listing broker.
All information provided is deemed reliable but is not guaranteed. Some properties which appear for sale on this website may no longer be available because they are under contract, have sold or are no longer being offered for sale. The information being provided is for consumers’ personal, non-commercial use and may not be used for any purpose other than to identify prospective properties consumers may be interested in purchasing.

/u.realgeeks.media/herbrealestate/Round_Logo.jpg)