


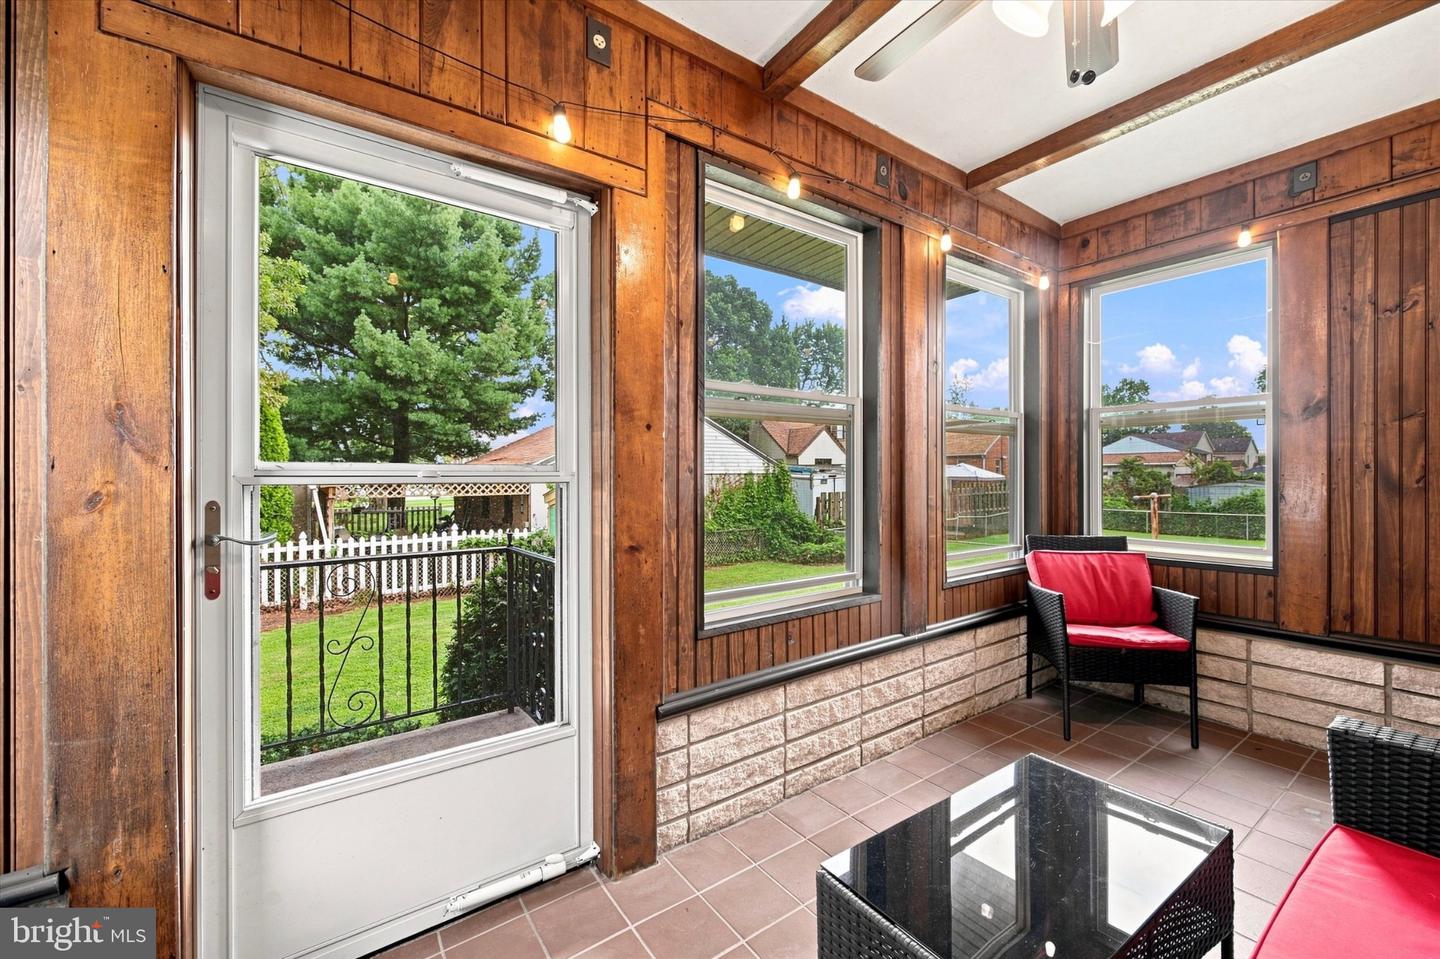


Welcome to this well-maintained split-level home in desirable Tinicum Township! This spacious home offers 3 bedrooms with additional flexible space in the lower level. The main level features a bright living room with hardwood flooring and an eat-in kitchen offering plenty of cabinet space. Just off the kitchen, you'll find a three-season room addition --perfect for enjoying morning coffee or reading while overlooking the large rear fenced yard. The lower level offers a convenient half bath, a den that could be used as a playroom or home office and an additional area that could be used as a family room or fourth bedroom, whatever suits your needs. An unfinished basement provides additional storage and potential for future finishing. The home also features hardwood floors in the bedrooms, a spacious full bathroom with tiled shower and closet for additional storage. Recents improvements include new windows, siding and soffit on the three-season room, along with new soffit on the front porch. Conveniently located close to local amenities, shopping, dining, major roadways, and Philadelphia International Airport, this home offers both comfort and convenience. Please note: Public tax records reflect the property address as 307 Seneca St; however, according to Tinicum Twp, the physical property is 308 Seneca Street.
Listing courtesy of Long & Foster Real Estate, Inc.. Contact: (610) 892-8300

© 2026 TReND. All Rights Reserved.
The data relating to real estate for sale on this website appears in part through the TReND Internet Data Exchange (IDX) program, a voluntary cooperative exchange of property listing data between licensed real estate brokerage firms in which Real Estate Company participates, and is provided by TReND through a licensing agreement. Real estate listings held by brokerage firms other than Real Estate Company are marked with the IDX icon and detailed information about each listing includes the name of the listing broker.
All information provided is deemed reliable but is not guaranteed. Some properties which appear for sale on this website may no longer be available because they are under contract, have sold or are no longer being offered for sale. The information being provided is for consumers’ personal, non-commercial use and may not be used for any purpose other than to identify prospective properties consumers may be interested in purchasing.

/u.realgeeks.media/herbrealestate/Round_Logo.jpg)