


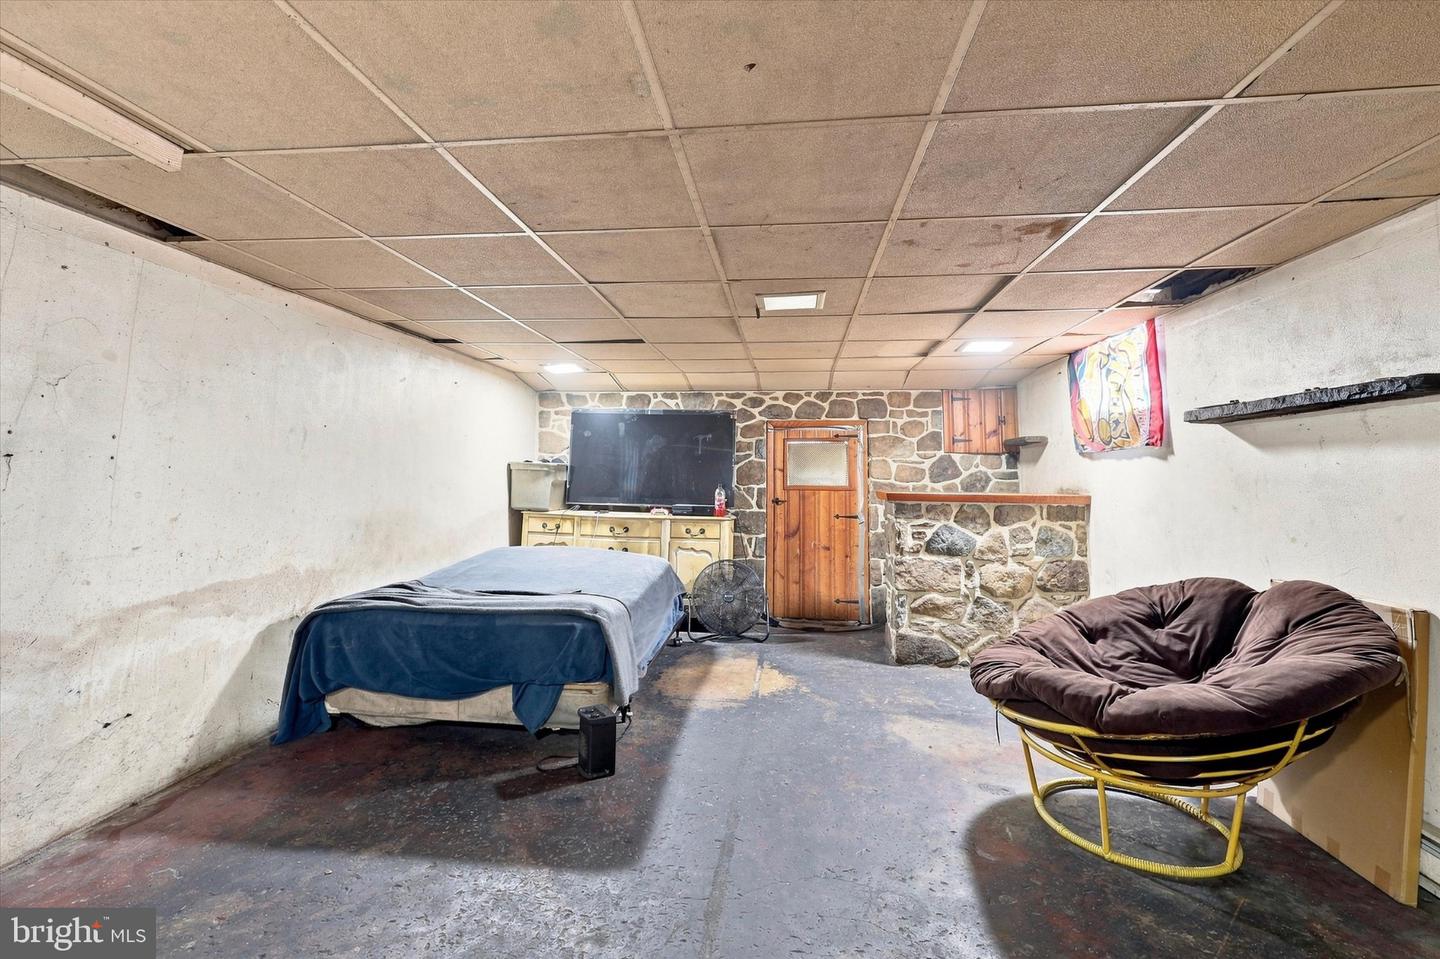

Welcome to 8512 Monroe St in Upper Darby! This charming stone twin is tucked away on a quiet, low-traffic street, offering a peaceful setting while still being conveniently located. Enjoy relaxing evenings on the inviting front porch or entertaining family and friends in this spacious home. Featuring 5 bedrooms and 2 full bathrooms, this home offers plenty of room for a growing household, guests, a home office, or flexible living arrangements. The first floor features a formal living room and dining room, along with a generously sized kitchen that includes a separate seating area, plus an additional family room for everyday living and entertaining. The finished walk-out basement provides valuable additional living space and offers flexibility for a recreation room, home office, gym, or entertainment area. A large attic adds even more possibilities for storage or potential additional living space. Outside, the detached garage provides convenient parking and storage, while the driveway accommodates up to 3 vehicles. As a stone twin with only one attached neighbor, this home offers a desirable combination of character, space, and privacy. Don't miss the opportunity to make this spacious Upper Darby home your own. Schedule your showing today!
Listing courtesy of RE/MAX Associates - Newark. Contact: (302) 453-3200

© 2026 TReND. All Rights Reserved.
The data relating to real estate for sale on this website appears in part through the TReND Internet Data Exchange (IDX) program, a voluntary cooperative exchange of property listing data between licensed real estate brokerage firms in which Real Estate Company participates, and is provided by TReND through a licensing agreement. Real estate listings held by brokerage firms other than Real Estate Company are marked with the IDX icon and detailed information about each listing includes the name of the listing broker.
All information provided is deemed reliable but is not guaranteed. Some properties which appear for sale on this website may no longer be available because they are under contract, have sold or are no longer being offered for sale. The information being provided is for consumers’ personal, non-commercial use and may not be used for any purpose other than to identify prospective properties consumers may be interested in purchasing.

/u.realgeeks.media/herbrealestate/Round_Logo.jpg)