


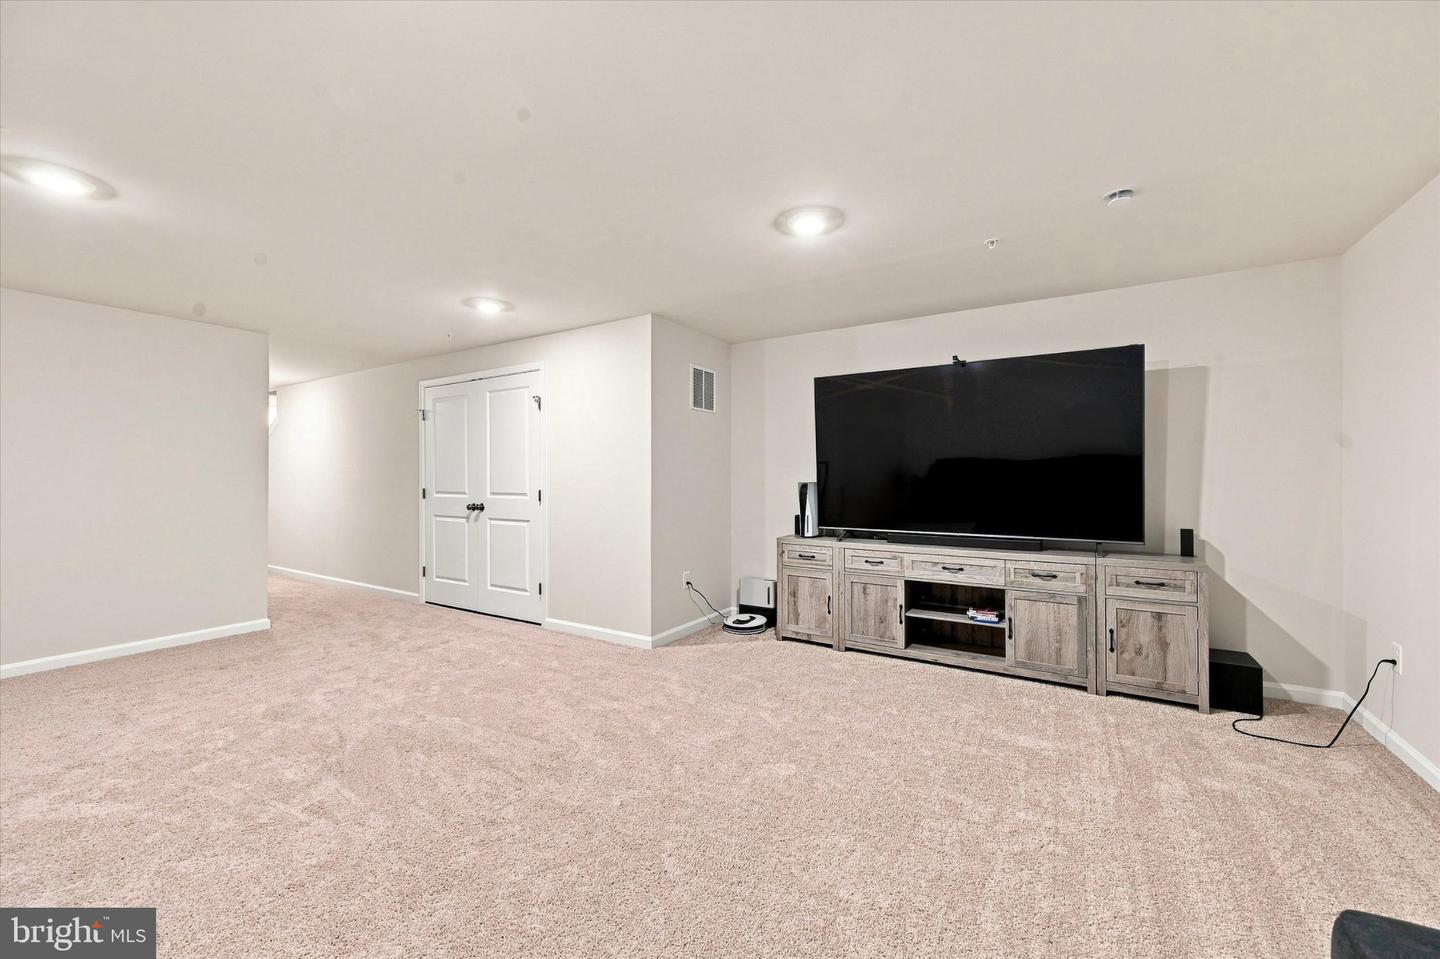


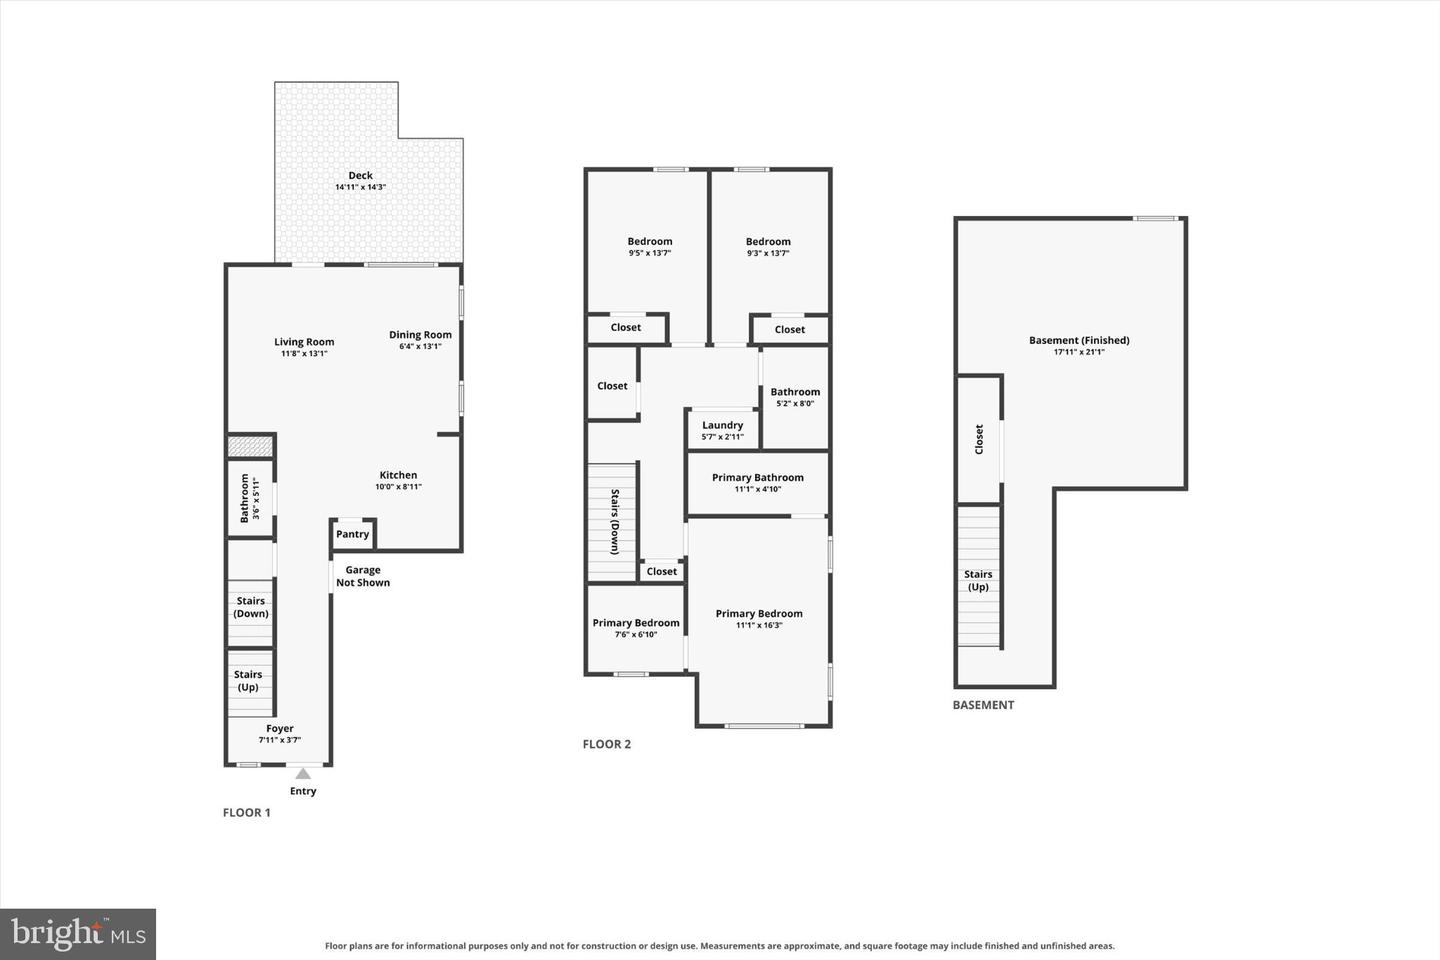


Why wait for new construction when you can have the best of both worlds at 121 Tudor Street? This nearly new end-unit townhome offers the fresh, modern feel buyers are looking for, but without waiting for construction to be completed—and with some of the improvements already done for you. From the finished basement to the massive maintenance-free deck, this home is truly ready to move in and start enjoying. Step inside to a bright, neutral interior where the end-unit location provides an abundance of natural light. The main level features an open-concept design that seamlessly connects the kitchen, dining and living spaces, creating an easy flow for both everyday living and entertaining. The modern kitchen features crisp white cabinetry, quartz countertops, stainless steel appliances, a pantry and a large peninsula with seating. Luxury vinyl plank flooring and recessed lighting continue throughout the main living area, while a stylish wood-slat accent wall adds a warm, contemporary touch to the dining space. A convenient powder room completes this level. Just off the living area, step outside to one of the home's standout features—the oversized maintenance-free deck. With plenty of room for outdoor dining, lounging and entertaining, this space is already complete and ready for summer nights, morning coffee or gathering with friends. The end-unit setting also provides additional outdoor space alongside the home and a more open feel. Upstairs, the spacious primary suite offers a large bedroom, walk-in closet and private bath featuring a double vanity and oversized glass-enclosed shower. Two additional bedrooms share a full hall bath, while second-floor laundry keeps everyday chores conveniently located where you need them. The living space continues downstairs in the large finished basement, offering an incredible amount of flexibility for a family room, home theater, playroom, gym, office or a combination of uses. A large storage closet provides additional space to keep everything organized. Add in an attached one-car garage, neutral finishes and a home that still feels brand new, and 121 Tudor Street offers an appealing alternative to starting from scratch. New homes are still being built in the neighborhood—but here, the waiting and some of the projects are already behind you. Move in, unpack and enjoy the finished basement, expansive deck, end-unit location and upgrades from day one.
Listing courtesy of Keller Williams Real Estate -Exton. Contact: 6103634300

© 2026 TReND. All Rights Reserved.
The data relating to real estate for sale on this website appears in part through the TReND Internet Data Exchange (IDX) program, a voluntary cooperative exchange of property listing data between licensed real estate brokerage firms in which Real Estate Company participates, and is provided by TReND through a licensing agreement. Real estate listings held by brokerage firms other than Real Estate Company are marked with the IDX icon and detailed information about each listing includes the name of the listing broker.
All information provided is deemed reliable but is not guaranteed. Some properties which appear for sale on this website may no longer be available because they are under contract, have sold or are no longer being offered for sale. The information being provided is for consumers’ personal, non-commercial use and may not be used for any purpose other than to identify prospective properties consumers may be interested in purchasing.

/u.realgeeks.media/herbrealestate/Round_Logo.jpg)