


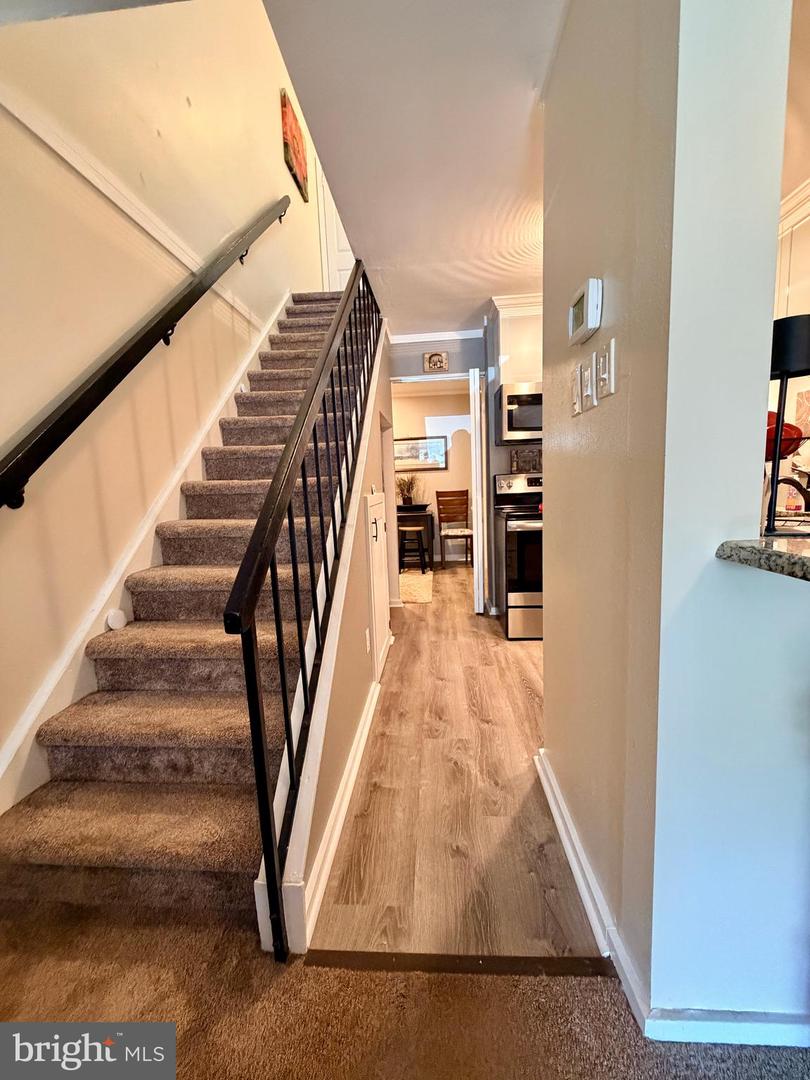


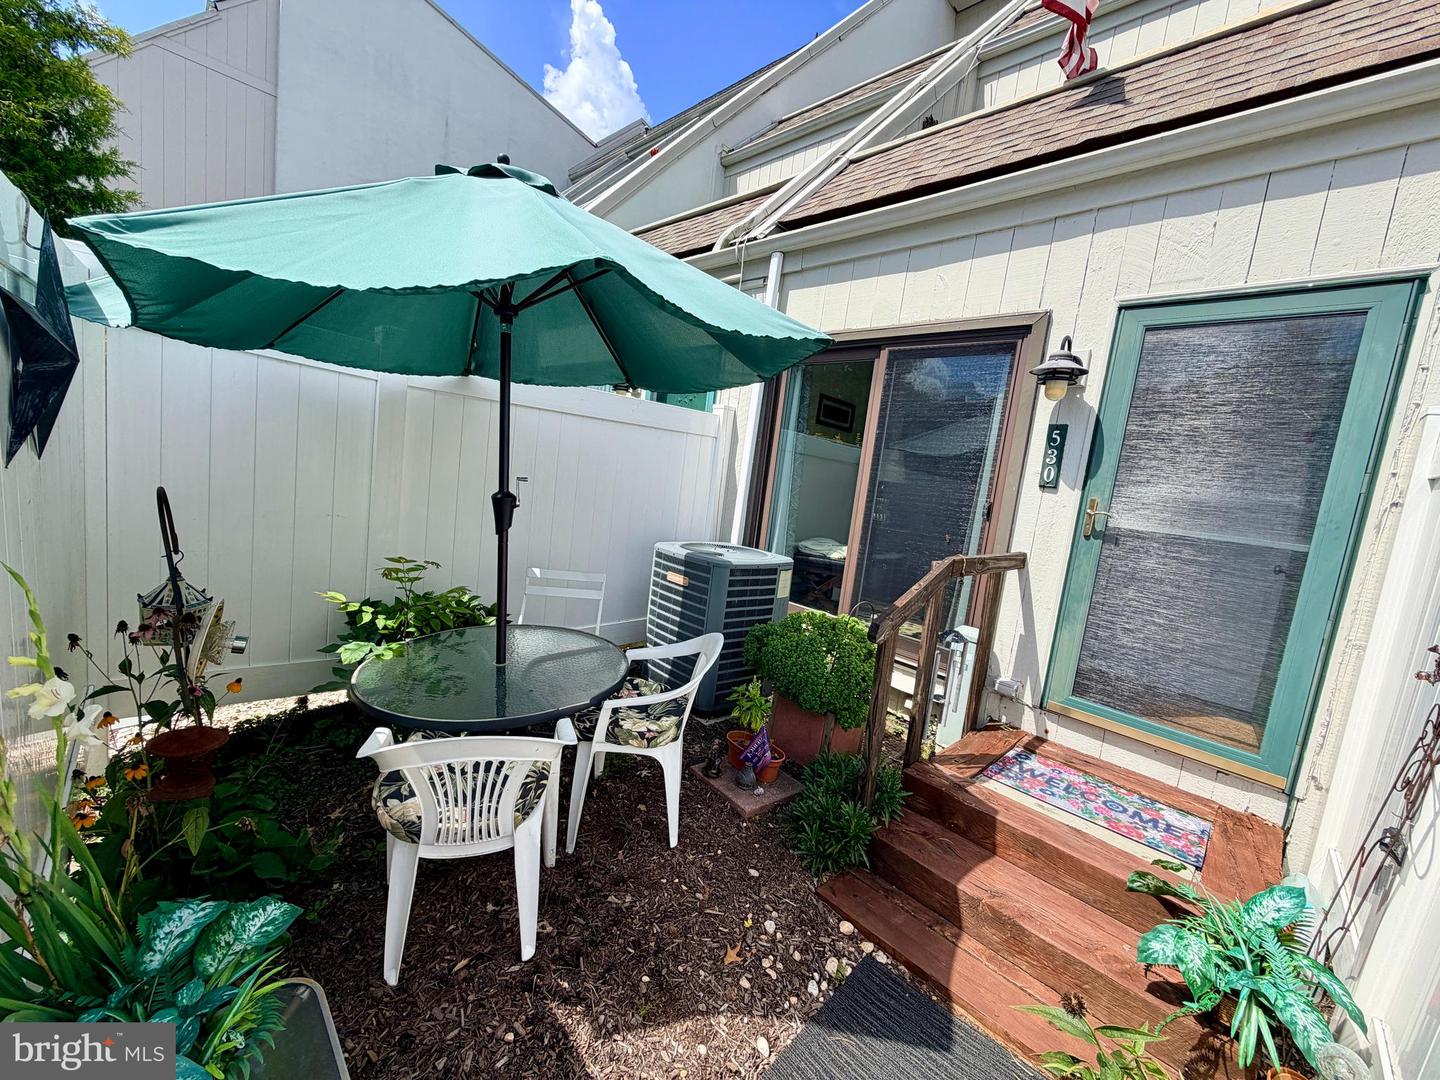


Welcome to West Chester's popular Summit House community! This gorgeous, updated move-in-ready 1-bedroom, 1.5-bathroom condo offers the RARE and MUST HAVE feature of a main-floor half-bath! Plus, the kitchen and bathrooms are all updated! The main level boasts a recently renovated kitchen with granite countertops and stainless appliances, an updated powder room complete with its own pocket door, a cozy home office with more storage and tons of natural light streaming through the glass sliders. Upstairs, you'll find a generously sized bedroom complete with a walk-in closet and a second set of sliders leading to your very own private balcony, and a conveniently located laundry closet with a stacked washer/dryer. The newly renovated upstairs full bathroom is a standout, featuring a beautifully tiled shower with river-stone floors. Enjoy resort-style amenities with a comprehensive HOA that includes water and trash, a pool, tennis courts, a playground, lawn care, snow removal, and exterior building maintenance, all with on-site management. Located in the highly desirable West Chester Area School District with the added bonus of low property taxes, this unit truly has it all.
Listing courtesy of HomeSmart Realty Advisors. Contact: 2156041191

© 2026 TReND. All Rights Reserved.
The data relating to real estate for sale on this website appears in part through the TReND Internet Data Exchange (IDX) program, a voluntary cooperative exchange of property listing data between licensed real estate brokerage firms in which Real Estate Company participates, and is provided by TReND through a licensing agreement. Real estate listings held by brokerage firms other than Real Estate Company are marked with the IDX icon and detailed information about each listing includes the name of the listing broker.
All information provided is deemed reliable but is not guaranteed. Some properties which appear for sale on this website may no longer be available because they are under contract, have sold or are no longer being offered for sale. The information being provided is for consumers’ personal, non-commercial use and may not be used for any purpose other than to identify prospective properties consumers may be interested in purchasing.

/u.realgeeks.media/herbrealestate/Round_Logo.jpg)