
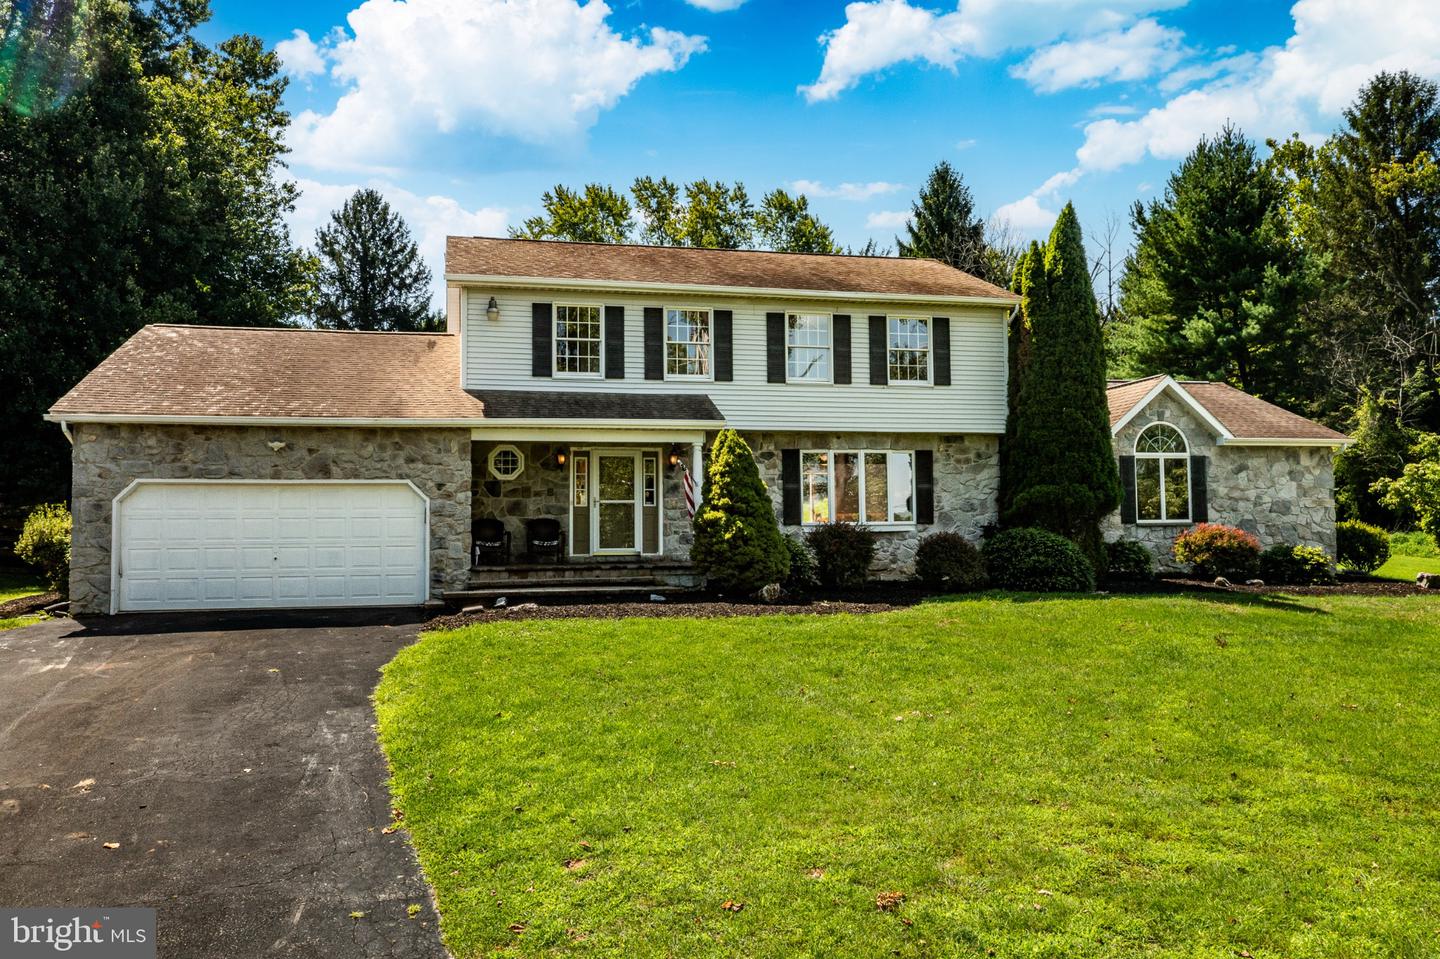


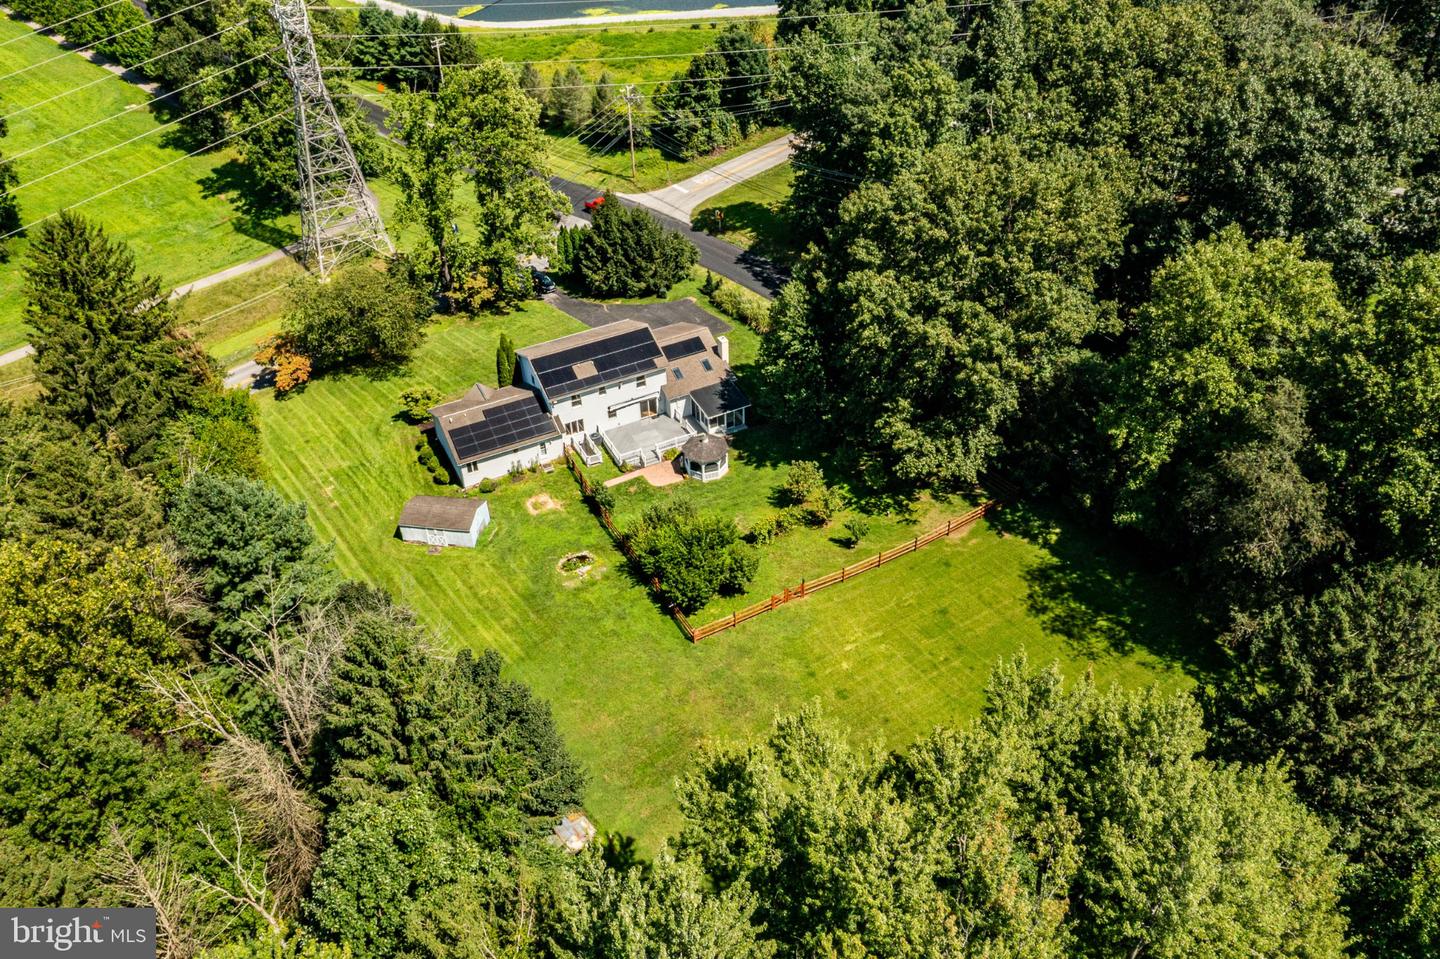


Discover the charm of this stunning Colonial-style home, nestled on a generous 1.58-acre lot, offering a perfect blend of comfort and elegance. Built in 1987, this beautifully maintained residence boasts 3,078 square feet of thoughtfully designed living space, ideal for both relaxation and entertaining. Step inside to find 5 spacious bedrooms and 5 and a half bathrooms, providing ample room for everyone, including a separate in-law suite with 2 of the full bathrooms. The heart of the home features a cozy fireplace, perfect for gathering around on chilly evenings. The fully finished basement offers endless possibilities-create a game room, home theater, or a private retreat. The exterior showcases a classic combination of vinyl siding and stone, enhancing its curb appeal. With an attached garage accommodating two vehicles and a driveway that can hold up to six cars, parking will never be a concern. Enjoy outdoor living in your expansive yard with large deck featuring a Gazebo with a hot tub inside, perfect for summer barbecues or peaceful evenings under the stars. This home is not just a place to live; it's a sanctuary where memories are made. With no HOA fees and a location that offers both tranquility and convenience, you'll find everything you need right at your fingertips. Embrace the lifestyle you've always dreamed of in this inviting residence, where every corner feels like home. Don't miss the opportunity to make this beautiful property your own!
Listing courtesy of Tesla Realty Group, LLC. Contact: 8448375274

© 2026 TReND. All Rights Reserved.
The data relating to real estate for sale on this website appears in part through the TReND Internet Data Exchange (IDX) program, a voluntary cooperative exchange of property listing data between licensed real estate brokerage firms in which Real Estate Company participates, and is provided by TReND through a licensing agreement. Real estate listings held by brokerage firms other than Real Estate Company are marked with the IDX icon and detailed information about each listing includes the name of the listing broker.
All information provided is deemed reliable but is not guaranteed. Some properties which appear for sale on this website may no longer be available because they are under contract, have sold or are no longer being offered for sale. The information being provided is for consumers’ personal, non-commercial use and may not be used for any purpose other than to identify prospective properties consumers may be interested in purchasing.

/u.realgeeks.media/herbrealestate/Round_Logo.jpg)